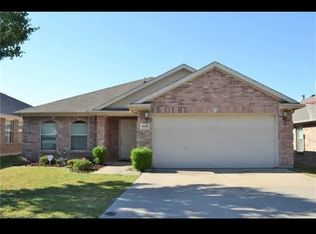
Discover comfort and convenience with this charming 4-bedroom, 2-bathroom, single-story residence offering a thoughtfully designed living space in a welcoming community. Perfectly positioned near parks, playgrounds, and picturesque community lake, surrounded by mature trees and a lush nature area, this home balances everyday ease with lifestyle focused amenitiescomplete with walking paths.
Interior Highlights:
- Soaring high ceilings in the living area paired with expansive windows that fill the home with natural light.
- A bright kitchen featuring quartz countertops, a kitchen bar for casual meals, overlooking the family room.
- A serene primary suite with an attached bath including a tub and a generous walk-in closet
- Secondary bedrooms also feature walk-in closets, providing ample storage and comfort for everyone
- A spacious living area perfect for cozy nights or entertaining guests
Outdoor & Community Perks:
- Covered backyard porch shaded by mature trees, ideal for weekend BBQs or quiet evenings outdoors
- Walking paths and gazebos flank the community lakeall designed for recreation and relaxation
- Two-car attached garage offering convenience and additional storage
Prime location: just 30 minutes to Downtown Dallas, 20 minutes to Downtown Fort Worth, 15 minutes to DFW Airport, and 10 minutes to North East Mall
This inviting Hurst home offers a seamless blend of functional living, attractive finishes, and vibrant community amenitiesall in a location that keeps you close to everything.
House for rent
$2,395/moFees may apply
10420 Devin Ln, Hurst, TX 76053
4beds
1,968sqft
Price may not include required fees and charges. Learn more|
Single family residence
Available now
Cats, dogs OK
Attached garage parking
Natural gas
What's special
- 2 days |
- -- |
- -- |
Zillow last checked:
Listing updated:
Travel times

Let’s turn your rent into credit progress
Build credit history with every on-time payment and get credit for the payment you’re already making.
Facts & features
Interior
Bedrooms & bathrooms
- Bedrooms: 4
- Bathrooms: 2
- Full bathrooms: 2
Heating
- Natural Gas
Appliances
- Included: Dishwasher, Microwave Oven, Washer
Features
- Walk In Closet
Interior area
- Total interior livable area: 1,968 sqft
Property
Parking
- Parking features: Attached, Garage
- Has attached garage: Yes
- Details: Contact manager
Features
- Patio & porch: Patio
- Exterior features: Community Parks, Fenced Yard, Large Windows, Walk In Closet, Walk In Closets, Walking Paths
- Fencing: Fenced Yard
Details
- Additional structures: Garage(s)
- Parcel number: 40242323
Construction
Type & style
- Home type: SingleFamily
- Property subtype: Single Family Residence
Community & HOA
Community
- Features: Lake
Location
- Region: Hurst
Financial & listing details
- Lease term: Contact For Details
Price history
| Date | Event | Price |
|---|---|---|
| 8/20/2026 | Listed for rent | $2,395+4.4%$1/sqft |
Source: Zillow Rentals Report a problem | ||
| 10/3/2025 | Listing removed | $2,295$1/sqft |
Source: Zillow Rentals Report a problem | ||
| 9/25/2025 | Listed for rent | $2,295+9.3%$1/sqft |
Source: Zillow Rentals Report a problem | ||
| 8/5/2021 | Sold | -- |
Source: Agent Provided Report a problem | ||
| 7/28/2021 | Listing removed | -- |
Source: Zillow Rental Network Premium Report a problem | ||
| 7/24/2021 | Listed for rent | $2,100$1/sqft |
Source: Zillow Rental Network Premium Report a problem | ||
| 6/16/2005 | Sold | -- |
Source: Public Record Report a problem | ||
Neighborhood: Lakeview
Nearby schools
GreatSchools rating
- 7/10Trinity Lakes Elementary SchoolGrades: PK-6Distance: 2.2 mi
- 6/10Hurst Junior High SchoolGrades: 7-9Distance: 1.7 mi
- 7/10Bell High SchoolGrades: 10-12Distance: 2.4 mi