Welcome to 10420 El Camino Real, a remarkable duplex in Atascadero, CA, offering a host of features perfect for versatile living. This beautifully updated property is a true gem, presenting an opportunity for Multigenerational Living or as a Wise investment. The front yard sets an elegant tone with its elevated landscape design.
Unit 1, with its 1,200 square feet of living space, comprises 2 bedrooms and 2 bathrooms. Laminate wood floors gracefully flow throughout most of the home, complementing the stunning marble floors and countertops in the bathrooms. The kitchen is a true standout, boasting Carrara marble countertops, a charming lantern tile backsplash, a spacious island with a concrete countertop, and brick tile floors. Every inch of this unit is amazing and the attention to detail is breathtaking.
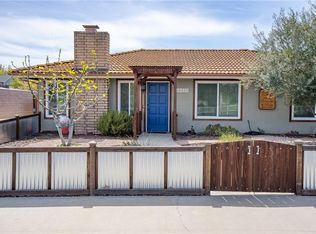
Unit 2, featuring 1,166 square feet, offers 2 bedrooms and 1 bathroom. It also offers the comfort of laminate wood floors and an updated bathroom featuring a clever double basin sink and slate tile floors. The kitchen is bright and welcoming, featuring concrete countertops. It also boast a very large laundry/ store room and separate oversized mud room.
The property's highlight is undoubtedly the covered back patio. It's an entertainer's dream, with brick pavers, café lights, a corrugated metal fence for privacy, and the added luxury of a wood-burning fireplace and wood- burning oven. A big open backyard concept which can be used for entertaining or for RV/Trailer parking.
This property's versatility extends to its zoning; it is classified as residential multi-family (MF-10), presenting the opportunity to build another duplex or two single-family residences. For specific zoning and restrictions, please consult with the city.
There are so many opportunities with this amazing property!The choice is yours!
Sold for $1,050,000
Listed by: RE/MAX Success • Julianne DesJardins • Contact: 805-712-9375
Bought with: Ponek Real Estate Group
$1,050,000
10420 El Camino Real, Atascadero, CA 93422
4beds
2,366sqft
Duplex
Built in 1976
0.37 Acres Lot
$1,083,700 Zestimate®
$444/sqft
$3,824 Estimated rent
Home value
$1,083,700
$1.02M - $1.16M
$3,824/mo
Zestimate® history
Owner options
List your home for rent
$3,824/mo
Rent Zestimate®
Find your next renter with Zillow Rental Manager. Plus, with online applications, you can quickly screen prospective tenants – for free.
$3,824/mo
Rent Zestimate®
Refinance and save
$6,636/mo
Est. payment
Refinancing to a lower rate could help reduce your monthly payments and save thousands over the life of the loan.
$6,636/mo
Est. payment
Explore your selling options
Work with a Zillow partner agent
Leverage their expertise and Zillow's premium Showcase listings to get your home seen by more buyers.
Get startedList with your own agent
Get your home in front of millions of buyers by listing it on Zillow.
Learn how to do itSell it yourself
Take full control of how buyers see your home on Zillow by listing For Sale by Owner (FSBO).
List your homeWhat's special
Carrara marble countertopsStunning marble floorsLaminate wood floorsSpacious islandUpdated bathroomSlate tile floorsBrick pavers
Zillow last checked:
Listing updated:
Listed by:
Julianne DesJardins DRE #01982316 805-712-9375,
RE/MAX Success,
Alessandra McGuckin DRE #01993980 805-490-2629,
RE/MAX Success
Bought with:
Jean Ponek, DRE #01384713
Ponek Real Estate Group
Source: CRMLS,MLS#: NS23200236 Originating MLS: California Regional MLS
Originating MLS: California Regional MLSFacts & features
Interior
Bedrooms & bathrooms
- Bedrooms: 4
- Bathrooms: 3
- Full bathrooms: 3
- Main level bathrooms: 3
- Main level bedrooms: 4
Rooms
- Room types: Bedroom, Great Room, Kitchen, Laundry, Living Room, Other, Workshop, Dining Room
Bedroom
- Features: All Bedrooms Down
Kitchen
- Features: Kitchen Island, Updated Kitchen
Other
- Features: Walk-In Closet(s)
Heating
- Central
Cooling
- Central Air
Appliances
- Included: Electric Range, Disposal, Microwave, Tankless Water Heater
- Laundry: Laundry Room
Features
- Beamed Ceilings, Breakfast Bar, Built-in Features, Ceiling Fan(s), Separate/Formal Dining Room, Open Floorplan, Pantry, Recessed Lighting, Bar, All Bedrooms Down, Walk-In Closet(s), Workshop
- Flooring: Laminate, Tile
- Windows: Double Pane Windows
- Has fireplace: Yes
- Fireplace features: Gas, Living Room, Wood Burning
- Common walls with other units/homes: 1 Common Wall
Interior area
- Total interior livable area: 2,366 sqft
Property
Parking
- Total spaces: 2
- Parking features: Asphalt, Door-Single, Garage, Gravel, Oversized, Paved, RV Hook-Ups, RV Access/Parking
- Attached garage spaces: 2
Accessibility
- Accessibility features: None
Features
- Levels: One
- Stories: 1
- Entry location: 1
- Patio & porch: Front Porch, Patio
- Exterior features: Rain Gutters
- Pool features: None
- Spa features: None
- Fencing: Excellent Condition
- Has view: Yes
- View description: Neighborhood
Lot
- Size: 0.37 Acres
- Features: 0-1 Unit/Acre
Details
- Additional structures: Shed(s), Workshop
- Parcel number: 056383022
- Zoning: MF10
- Special conditions: Standard
Construction
Type & style
- Home type: SingleFamily
- Property subtype: Duplex
- Attached to another structure: Yes
Materials
- Roof: Tile
Condition
- Updated/Remodeled
- New construction: No
- Year built: 1976
Utilities & green energy
- Sewer: Public Sewer
- Water: Public
- Utilities for property: Cable Connected, Electricity Connected, Natural Gas Connected, Phone Available, Sewer Connected, Water Connected
Community & HOA
Community
- Features: Biking, Curbs, Dog Park, Golf, Gutter(s), Hiking, Storm Drain(s), Street Lights, Sidewalks
- Subdivision: Atsouth(30)
Location
- Region: Atascadero
Financial & listing details
- Price per square foot: $444/sqft
- Tax assessed value: $1,092,420
- Date on market: 11/2/2023
- Cumulative days on market: 7 days
- Listing terms: Cash,Cash to New Loan,Conventional,1031 Exchange
Price history
| Date | Event | Price |
|---|---|---|
| 12/7/2023 | Sold | $1,050,000-8.5%$444/sqft |
Source:  CRMLS #NS23200236 Report a problem CRMLS #NS23200236 Report a problem | ||
| 11/9/2023 | Pending sale | $1,148,000$485/sqft |
Source: CRMLS #NS23200257 Report a problem | ||
| 11/2/2023 | Listed for sale | $1,148,000+237.6%$485/sqft |
Source: CRMLS #NS23200236 Report a problem | ||
| 4/8/2015 | Sold | $340,000+1136.4%$144/sqft |
Source: Public Record Report a problem | ||
| 10/6/2000 | Sold | $27,500$12/sqft |
Source: Public Record Report a problem | ||
Public tax history
| Year | Property taxes | Tax assessment |
|---|---|---|
| 2026 | -- | $1,092,420 +2% |
| 2025 | $13,599 +6% | $1,071,000 +2% |
| 2024 | $12,825 +132% | $1,050,000 +167.3% |
| 2023 | $5,528 +4.5% | $392,753 +2% |
| 2022 | $5,288 +4.8% | $385,053 +2% |
| 2021 | $5,047 +3.6% | $377,504 +1% |
| 2020 | $4,872 +4.3% | $373,634 +2% |
| 2019 | $4,669 +3.6% | $366,308 +2% |
| 2018 | $4,505 +1.8% | $359,127 +2% |
| 2017 | $4,425 +1.8% | $352,086 +2% |
| 2016 | $4,346 | $345,184 -7.1% |
| 2015 | $4,346 | $371,492 |
Find assessor info on the county website
Neighborhood: 93422
Nearby homes
- $--2 bd1 ba1.1k sqft10420 El Camino Real SUITE 2, Atascadero, CA 93422Off Market
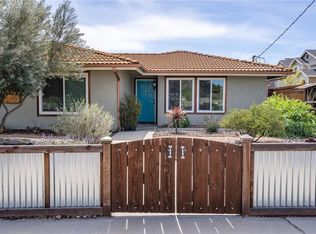
- $--2 bd2 ba1.2k sqft10420 El Camino Real #1, Atascadero, CA 93422Off Market
- $--0.356 Acres9191 San Rafael Ct, Atascadero, CA 93422Off Market
- $629,3003 bd2 ba1.5k sqft10382 El Camino Real, Atascadero, CA 93422Off Market
- $649,0003 bd3 ba1.5k sqft10380 El Camino Real, Atascadero, CA 93422Off Market
- $642,5003 bd2 ba1.5k sqft10386 El Camino Real, Atascadero, CA 93422Off Market
- $620,0003 bd3 ba1.5k sqft10384 El Camino Real, Atascadero, CA 93422Sold
- $364,200-- bd-- ba1.2k sqft9197 Pinewood Ct, Atascadero, CA 93422Off Market
Nearby schools
GreatSchools rating
- 4/10Santa Rosa Road Academic AcademyGrades: K-5Distance: 0.7 mi
- 7/10Atascadero Middle SchoolGrades: 6-8Distance: 2.4 mi
- 8/10Atascadero High SchoolGrades: 9-12Distance: 2.3 mi


Get pre-qualified for a loan
At Zillow Home Loans, we can pre-qualify you in as little as 5 minutes with no impact to your credit score.An equal housing lender. NMLS #10287.
Sell for more on Zillow
Get a Zillow Showcase℠ listing at no additional cost and you could sell for .
$1,083,700
2% more
+$21,674
With Zillow Showcase(estimated)
$1,105,374
- California
- San Luis Obispo County
- Atascadero
- 93422
- 10420 El Camino Real
Nearby cities
Nearby zip codes
Other Atascadero Topics
