Skip main navigation
Off market
  • $1,201,700

    10420 Eton Ave, Chatsworth, CA 91311

    4beds
    2,131sqft
    Single Family Residence
    Built in ----
    -- sqft lot
    $1,201,700 Zestimate®
    $564/sqft
    $4,535 Estimated rent

    Home value

    $1,201,700

    $1.14M - $1.26M

    $4,535/mo

    Zestimate® history
    Loading
    Loading...

    Owner options

    List your home for rent

    $4,535/mo

    Rent Zestimate®

    Find your next renter with Zillow Rental Manager. Plus, with online applications, you can quickly screen prospective tenants – for free.

    Learn more

    $4,535/mo

    Rent Zestimate®

    Refinance and save

    $7,645/mo

    Est. payment

    Refinancing to a lower rate could help reduce your monthly payments and save thousands over the life of the loan.

    See today's rates

    $7,645/mo

    Est. payment

    Explore your selling options

    Work with a Zillow partner agent

    Leverage their expertise and Zillow's premium Showcase listings to get your home seen by more buyers.

    Get started

    List with your own agent

    Get your home in front of millions of buyers by listing it on Zillow.

    Learn how to do it

    Sell it yourself

    Take full control of how buyers see your home on Zillow by listing For Sale by Owner (FSBO).

    List your home

    What's special

    Cozy fireplaceMature fruit treesVibrant bougainvilleaPool spa and waterfallBackyard accessMini fridgeUpdated ensuite bathroom

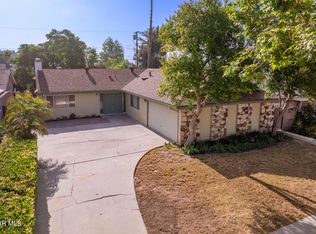
    This beautiful, upgraded 4-bedroom, 2-bathroom ranch-style pool home in the heart of Chatsworth combines modern amenities, thoughtful design, and an ideal location. Spanning 2,200 sq ft on a single level, the home is built around a serene open-air atrium that fills the space with natural light and creates a seamless indoor-outdoor flow. Two spacious living areas offer plenty of room to relax or entertain, including one with a cozy fireplace and seating perfect for morning coffee or quiet evenings. The fully remodeled kitchen is a true centerpiece, featuring KitchenAid stainless-steel appliances, granite countertops, and a 9-foot island that doubles as a dining table for six. With multiple eating areas and an open layout, it's ideal for gatherings with family and friends. The primary suite is a private retreat with a king bed, walk-in closet, updated ensuite bathroom, flat-screen TV, and backyard access. Two guest bedrooms include queen beds and ample storage. The fourth bedroom features 2 twin size beds. A second open lounge area is perfect for unwinding or working out, complete with fitness equipment and another TV. Step outside into a private oasis with a pool, spa, and waterfall fully upgraded and controllable via smartphone app. Surrounded by vibrant bougainvillea and mature fruit trees, the backyard also features a flagstone patio, outdoor furniture, a built-in BBQ island with sink, mini fridge, and a separate double gas grill ideal for entertaining. The home also includes an attached garage with space for one car, which conveniently houses the in-unit laundry area. In addition, a private driveway in front of the garage provides parking for two more vehicles, offering both functionality and ease for everyday living. This home offers the perfect balance of suburban tranquility and urban convenience. Enjoy easy access to the 118 Freeway, CSU Northridge, local parks, hiking and equestrian trails, and a variety of shopping, dining, and grocery options just minutes away. The area is known for its peaceful, residential vibe while still being close to everything you need for day-to-day living. Owner pays for fixed utilities.

    This property is off market, which means it's not currently listed for sale or rent on Zillow. This may be different from what's available on other websites or public sources.

    Zillow last checked:

    Listing updated:

    Source: Zillow Rentals

    Facts & features

    Interior

    Bedrooms & bathrooms
    • Bedrooms: 4
    • Bathrooms: 2
    • Full bathrooms: 2
    Heating
    • Forced Air, Fireplace
    Cooling
    • Central Air
    Appliances
    • Included: Dishwasher, Dryer, Freezer, Microwave, Oven, Refrigerator, Washer
    • Laundry: In Unit
    Features
    • Walk In Closet, Walk-In Closet(s)
    • Flooring: Carpet, Hardwood
    • Has fireplace: Yes
    • Furnished: Yes
    Interior area
    • Total interior livable area: 2,131 sqft

    Property

    Parking
    • Parking features: Attached
    • Has attached garage: Yes
    • Details: Contact manager
    Features
    • Exterior features: Crib/ High Chair... - if requested, Exercise Equipment, Heating system: Forced Air, King Bed, Outdoor Furniture, Outdoor Kitchen, Walk In Closet
    • Has private pool: Yes
    • Has spa: Yes
    • Spa features: Hottub Spa
    Details
    • Parcel number: 2706021019

    Construction

    Type & style
    • Home type: SingleFamily
    • Property subtype: Single Family Residence

    Community & HOA

    Community
    • Deposit fee: $9,950
    HOA
    • Amenities included: Pool
    Location
    • Region: Chatsworth

    Financial & listing details

    • Price per square foot: $564/sqft
    • Tax assessed value: $1,246,918
    • Annual tax amount: $15,276
    • Date on market: 8/23/2025
    • Date available: 08/23/2025
    • Lease term: 1 Year

    Price history

    DateEventPrice
    9/8/2025Listing removed$9,950$5/sqft
    Source: Zillow Rentals Report a problem
    8/6/2025Listing removed$1,275,000$598/sqft
    Source: CLAW #25499941 Report a problem
    8/2/2025Listed for sale$1,275,000$598/sqft
    Source: CLAW #25499941 Report a problem
    7/27/2025Price change$9,950-9.5%$5/sqft
    Source: Zillow Rentals Report a problem
    7/7/2025Listed for rent$11,000$5/sqft
    Source: Zillow Rentals Report a problem
    7/3/2025Listing removed$1,275,000$598/sqft
    Source: CLAW #25499941 Report a problem
    5/2/2025Price change$1,275,000-1.8%$598/sqft
    Source: CLAW #25499941 Report a problem
    2/20/2025Listed for sale$1,299,000+10.6%$610/sqft
    Source: CLAW #25499941 Report a problem
    5/4/2022Sold$1,175,000+6.8%$551/sqft
    Source: CDAR/ Desert Area MLS #219075564 Report a problem
    4/29/2022Pending sale$1,100,000$516/sqft
    Source: CRMLS #219075564DA Report a problem
    3/23/2022Contingent$1,100,000$516/sqft
    Source: CRMLS #219075564DA Report a problem
    3/16/2022Listed for sale$1,100,000$516/sqft
    Source: CDAR/ Desert Area MLS #219075564 Report a problem

    Public tax history

    YearProperty taxesTax assessment
    2025$15,276 +1%$1,246,918 +2%
    2024$15,127 +206.4%$1,222,470 +227.6%
    2023$4,936 +6.5%$373,105 +2%
    2022$4,637 +1.4%$365,791 +2%
    2021$4,571 -0.9%$358,619 +1%
    2020$4,610 $354,943 +2%
    2019$4,610 +7.7%$347,985 +2%
    2018$4,282 $341,163 +2%
    2017$4,282 +2.2%$334,474 +2%
    2016$4,189 +2.8%$327,916 +1.5%
    2015$4,075 +1%$322,992 +2%
    2014$4,036 $316,666 +2.5%
    2012-- $309,056 +2%
    2011-- $302,997 +0.8%
    2010-- $300,734 -0.2%
    2009-- $301,450 +2%
    2008-- $295,540 +2%
    2007-- $289,746 +2%
    2006-- $284,066
    2005-- $284,066 +7.1%
    2004-- $265,194 +1.9%
    2003-- $260,335 +2%
    2002-- $255,231 +4%
    2000-- $245,322
    Find assessor info on the county website

    Neighborhood: Chatsworth

    Nearby schools

    GreatSchools rating
    Get a cash offer in 3 minutes
    Find out how much your home could sell for in as little as 3 minutes with a no-obligation cash offer.
    Estimated market value
    $1,201,700
    Get a cash offer in 3 minutes
    Find out how much your home could sell for in as little as 3 minutes with a no-obligation cash offer.
    Estimated market value
    $1,201,700