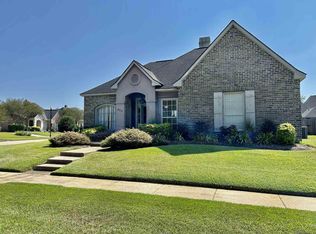
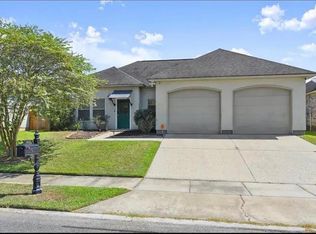
Gorgeous 3 BR/2 BA home in Springlake at Bluebonnet Highlands. This home offers an open floor plan. Upon entering the home, you will notice an abundance of natural light in the living area. The living area is open to the kitchen and dining room with a brick fireplace and built in cabinets. The kitchen features-stained custom cabinets, granite countertop, matching stainless appliances and a center island. The primary bedroom is large in size and has its own private bathroom featuring dual vanities, a separate shower, large, jetted tub and walk-in closet. Triple crown molding in the living area, master bedroom and Kitchen. You can step outside to enjoy many afternoons relaxing on the back patio with views of tropical landscaping overlooking the lake. Refrigerator and top of the line Samsung washer and dryer included. Located in a convenient location close to interstate I-10 and I-12. Quick access to LSU and downtown as well! This neighborhood features sidewalks and an awesome gated community center with a pool, playground, clubhouse, basketball courts and tennis courts. Rental Applications are $39.99 through Rent Spree.
House for rent
Singlefamily
Available now
No pets
In unit laundry
2 Garage spaces parking
Central
What's special
Open floor planStained custom cabinetsSeparate showerViews of tropical landscapingBack patioMatching stainless appliancesGranite countertop
- 5 days |
- -- |
- -- |
Zillow last checked:
Listing updated:
Travel times

Let’s turn your rent into credit progress
Build credit history with every on-time payment and get credit for the payment you’re already making.
Facts & features
Interior
Bedrooms & bathrooms
- Bedrooms: 3
- Bathrooms: 2
- Full bathrooms: 2
Heating
- Central
Appliances
- Included: Dishwasher, Dryer, Garbage Disposal, Microwave Oven, Oven, Refrigerator, Stainless Steel Appliance(s), Stove, Washer, Water Heater
- Laundry: In Unit, Inside
Features
- Bookcases, Ceiling Fan(s), Crown Molding, Custom Built Cabinets, Double Vanity, En Suite, Garden Tub, High Ceilings, Kitchen Island, Separate Shower, Walk In Closet, Water Closet
- Flooring: Carpet, Ceramic, Tile, Wood
- Has fireplace: Yes
Interior area
- Total interior livable area: 1,634 sqft
Property
Parking
- Total spaces: 2
- Parking features: Garage
- Has garage: Yes
- Details: Contact manager
Features
- Stories: 1
- Exterior features: Custom Built Cabinets, En Suite, Garden, Playground, Separate Shower
- Has view: Yes
- View description: Pond, Pool
- Has water view: Yes
- Water view: Waterfront
Lot
- Features: Back Yard, Garden, Landscaped, Waterfront
Details
- Additional structures: Garage(s)
- Parcel number: 02673169
Construction
Type & style
- Home type: SingleFamily
- Architectural style: Traditional
- Property subtype: SingleFamily
Materials
- Roof: Asphalt
Condition
- Year built: 2010
Community & HOA
Community
- Features: Playground, Pool, Street Lights
Location
- Region: Baton Rouge
Financial & listing details
- Lease term: Contact For Details
Nearby apartments for rent

Price history
| Date | Event | Price |
|---|---|---|
| 10/29/2026 | Listed for rent | $2,200$1/sqft |
Source: Zillow Rentals Report a problem | ||
| 1/12/2024 | Listing removed | -- |
Source: Zillow Rentals Report a problem | ||
| 12/21/2023 | Listed for rent | $2,200$1/sqft |
Source: Zillow Rentals Report a problem | ||
| 10/15/2021 | Sold | -- |
Source:  ROAM MLS #2021013569 Report a problem | ||
| 9/10/2021 | Pending sale | $299,900$184/sqft |
Source: ROAM MLS #2021013569 Report a problem | ||
| 8/24/2021 | Listed for sale | $299,900$184/sqft |
Source: ROAM MLS #2021013569 Report a problem | ||
| 8/21/2021 | Pending sale | $299,900$184/sqft |
Source: ROAM MLS #2021013569 Report a problem | ||
| 8/20/2021 | Listed for sale | $299,900+11.1%$184/sqft |
Source: ROAM MLS #2021013569 Report a problem | ||
| 3/27/2019 | Sold | -- |
Source: ROAM MLS #2019002651 Report a problem | ||
| 2/15/2019 | Listed for sale | $270,000$165/sqft |
Source: Keller Williams Realty Red Stick Partners #2019002651 Report a problem | ||
| 6/21/2010 | Sold | -- |
Source: Public Record Report a problem | ||