Price reduced !!! Seller has an FHA Assumable Loan and Priced below market and tons of incentives !! You can not get better than that !!! Seller to cover buyers closing cost, and loan officer offering buy down rate to get lowest possibly interest rate Possible interest rate in the 5 Percent's , or use this $4,000 toward closing cost
Step inside to find a spacious 3 and half bathrooms , 5 bedroom home with large living areas, including a dedicated media or game room upstairs and a private office down stairs , providing ample space for all your needs. This home seamlessly blends comfort, style, and functionality. As you enter the foyer your eyes will glaze into the formal dining room with architectural and sophisticated designed columns. To the right of the foyer you will find a well sized office with a sleek design which meets functional elegance. A custom staircase gracefully combines warm natural materials with elegant metalwork which will lead you upstairs to find 4 spacious bedrooms , 2 full baths and a bonus room. One upstairs bedroom host its very on suite full bath. Down stairs a luxurious master bedroom complete with a cozy reading nook and a gorgeous master bathroom featuring a relaxing garden tub ,large walk in shower, and double vanities. Enjoy your expansive kitchen upgraded granite counter tops, center island with sink, eat at bar top, and open floor plan concept. Spacious Living area with cozy wood burning fireplace. $31,000 in Outdoor upgrades include a 28 X15 pool, hot tub with addition wooden deck for plenty of outdoor living space. Large work shop with electric ,build in shelves for additional storage space. Sprinkler system thru out. New roof 2023.
The true highlight of this property is the incredible outdoor retreat. Float inside the refreshing pool, then unwind in the luxurious hot tub. The expansive wooden deck offers the perfect setting for al fresco dining and gatherings, all within a beautifully landscaped and private backyard.
Sold
Price Unknown
10420 Langham Dr, Waco, TX 76708
5beds
3,235sqft
Single Family Residence
Built in 2017
7,056 Square Feet Lot
$419,900 Zestimate®
$--/sqft
$3,437 Estimated rent
Home value
$419,900
$399,000 - $441,000
$3,437/mo
Zestimate® history
Owner options
List your home for rent
$3,437/mo
Rent Zestimate®
Find your next renter with Zillow Rental Manager. Plus, with online applications, you can quickly screen prospective tenants – for free.
$3,437/mo
Rent Zestimate®
Refinance and save
$325/mo
Est. payment
Refinancing to a lower rate could help reduce your monthly payments and save thousands over the life of the loan.
$325/mo
Est. payment
Explore your selling options
Work with a Zillow partner agent
Leverage their expertise and Zillow's premium Showcase listings to get your home seen by more buyers.
Get startedList with your own agent
Get your home in front of millions of buyers by listing it on Zillow.
Learn how to do itSell it yourself
Take full control of how buyers see your home on Zillow by listing For Sale by Owner (FSBO).
List your homeWhat's special
Hot tubIncredible outdoor retreatPrivate office downstairs
Zillow last checked:
Listing updated:
Listed by:
Donnetta Haigood 0653788,
Axio Real Estate LLC 254-776-8100
Bought with:
Ashlee Villagrana, 0717574
CENTURY 21 Judge Fite Company
Source: NTREIS,MLS#: 21051233
Facts & features
Interior
Bedrooms & bathrooms
- Bedrooms: 5
- Bathrooms: 4
- Full bathrooms: 3
- 1/2 bathrooms: 1
Primary bedroom
- Level: First
- Dimensions: 19 x 18
Bedroom
- Level: Second
- Dimensions: 14 x 14
Bedroom
- Level: Second
- Dimensions: 14 x 12
Bedroom
- Level: Second
- Dimensions: 12 x 12
Bedroom
- Level: Second
- Dimensions: 14 x 14
Bedroom
- Level: Second
- Dimensions: 14 x 12
Breakfast room nook
- Level: First
- Dimensions: 12 x 12
Dining room
- Level: First
- Dimensions: 12 x 14
Half bath
- Level: First
- Dimensions: 5 x 6
Living room
- Level: First
- Dimensions: 16 x 18
Media room
- Level: Second
- Dimensions: 16 x 14
Office
- Level: First
- Dimensions: 12 x 12
Heating
- Central, Electric, Fireplace(s)
Cooling
- Central Air, Ceiling Fan(s), Electric
Appliances
- Included: Dishwasher, Electric Range, Electric Water Heater, Disposal, Ice Maker, Microwave, Refrigerator, Vented Exhaust Fan
- Laundry: Washer Hookup, Electric Dryer Hookup, Laundry in Utility Room
Features
- Chandelier, Cathedral Ceiling(s), Decorative/Designer Lighting Fixtures, Double Vanity, Eat-in Kitchen, Granite Counters, High Speed Internet, Kitchen Island, Cable TV, Vaulted Ceiling(s), Wired for Sound
- Flooring: Carpet, Ceramic Tile, Laminate
- Windows: Window Coverings
- Has basement: No
- Number of fireplaces: 1
- Fireplace features: Living Room, Wood Burning
Interior area
- Total interior livable area: 3,235 sqft
Property
Parking
- Total spaces: 2
- Parking features: Driveway, Garage, Garage Door Opener
- Attached garage spaces: 2
Features
- Levels: Two
- Stories: 2
- Patio & porch: Awning(s), Covered, Deck
- Exterior features: Awning(s), Deck, Garden, Outdoor Living Area, Private Yard, Rain Gutters, Storage
- Has private pool: Yes
- Pool features: Above Ground, Fenced, Pool, Private
- Fencing: Privacy
Lot
- Size: 7,056 Square Feet
Details
- Additional structures: Outbuilding, Other, Pergola, See Remarks, Storage, Workshop
- Parcel number: 180027760005270
- Other equipment: Call Listing Agent, Negotiable, Other
Construction
Type & style
- Home type: SingleFamily
- Architectural style: Detached
- Property subtype: Single Family Residence
- Attached to another structure: Yes
Materials
- Board & Batten Siding, Brick
- Foundation: Slab
- Roof: Composition
Condition
- Year built: 2017
Utilities & green energy
- Sewer: Public Sewer
- Water: Public
- Utilities for property: Sewer Available, Water Available, Cable Available
Community & HOA
Community
- Features: Playground, Park, Curbs
- Subdivision: Brentwood Sub Ph 2
HOA
- Has HOA: Yes
- Services included: Association Management
- HOA fee: $325 annually
- HOA name: Paramount Realty
- HOA phone: 254-855-4908
Location
- Region: Waco
Financial & listing details
- Tax assessed value: $407,680
- Annual tax amount: $9,764
- Date on market: 9/6/2025
- Cumulative days on market: 280 days
- Listing terms: Assumable,Cash,Conventional,FHA 203(k),FHA,Other,USDA Loan,VA Loan
Price history
| Date | Event | Price |
|---|---|---|
| 7/15/2026 | Sold | -- |
Source: NTREIS #21051233 Report a problem | ||
| 6/23/2026 | Pending sale | $429,000$133/sqft |
Source: NTREIS #21051233 Report a problem | ||
| 6/11/2026 | Contingent | $429,000$133/sqft |
Source: NTREIS #21051233 Report a problem | ||
| 6/1/2026 | Price change | $429,000-1.2%$133/sqft |
Source: NTREIS #21051233 Report a problem | ||
| 5/11/2026 | Price change | $434,000-1.1%$134/sqft |
Source: NTREIS #21051233 Report a problem | ||
| 4/29/2026 | Price change | $439,000-1.3%$136/sqft |
Source: NTREIS #21051233 Report a problem | ||
| 4/10/2026 | Price change | $445,000-3.1%$138/sqft |
Source: NTREIS #21051233 Report a problem | ||
| 1/29/2026 | Price change | $459,000-3.2%$142/sqft |
Source: NTREIS #21051233 Report a problem | ||
| 11/4/2025 | Price change | $474,000-1%$147/sqft |
Source: NTREIS #21051233 Report a problem | ||
| 9/26/2025 | Price change | $479,000-2%$148/sqft |
Source: NTREIS #21051233 Report a problem | ||
| 9/6/2025 | Listed for sale | $489,000$151/sqft |
Source: NTREIS #21051233 Report a problem | ||
Public tax history
| Year | Property taxes | Tax assessment |
|---|---|---|
| 2025 | $6,767 -13.1% | $407,680 -7.1% |
| 2024 | $7,788 +12.4% | $438,789 +10% |
| 2023 | $6,929 -12.2% | $398,899 +10% |
| 2022 | $7,890 +4.6% | $362,635 +11.5% |
| 2021 | $7,544 | $325,350 +2.6% |
| 2020 | -- | $317,000 +3.7% |
| 2019 | $7,911 | $305,690 +7% |
| 2018 | $7,911 | $285,810 |
Find assessor info on the county website
Neighborhood: North Lake Waco
Nearby homes
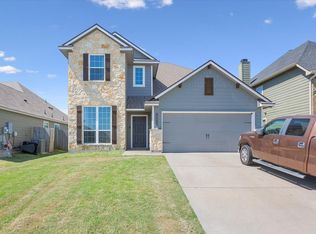
- $375,0004 bd4 ba2.7k sqft10416 Langham Dr, Waco, TX 76708For Sale
- $346,5004 bd0 ba2.6k sqft10424 Langham Dr, Waco, TX 76708Off Market
- $267,7003 bd2 ba1.6k sqft10412 Langham Dr, Waco, TX 76708Off Market
- $258,2003 bd2 ba1.4k sqft10500 Langham Dr, Waco, TX 76708Off Market
- $309,4003 bd2 ba2k sqft10201 Omni Dr, Waco, TX 76708Off Market
- $255,6003 bd2 ba1.5k sqft10233 Omni Dr, Waco, TX 76708Off Market
- $326,1004 bd2 ba2.4k sqft10408 Langham Dr, Waco, TX 76708Off Market
- $--3 bd2 ba1.8k sqft10504 Langham Dr, Waco, TX 76708Sold
Nearby schools
GreatSchools rating
- 8/10China Spring Elementary SchoolGrades: 2-4Distance: 0.8 mi
- 8/10China Spring Middle SchoolGrades: 7-8Distance: 2.7 mi
- 8/10China Spring High SchoolGrades: 9-12Distance: 2.8 mi
Schools provided by the listing agent
- Elementary: China Spring
- Middle: China Spring
- High: China Spring
- District: China Spring ISD
Source: NTREIS. This data may not be complete. We recommend contacting the local school district to confirm school assignments for this home.
Sell for more on Zillow
Get a Zillow Showcase℠ listing at no additional cost and you could sell for .
$419,900
2% more
+$8,398
With Zillow Showcase(estimated)
$428,298
Sell for more on Zillow
Get a Zillow Showcase℠ listing at no additional cost and you could sell for .
$419,900
2% more
+$8,398
With Zillow Showcase(estimated)
$428,298
- Texas
- McLennan County
- Waco
- 76708
- North Lake Waco
- 10420 Langham Dr
