Wildcat Ridge 2 story home on a cul-de-sac with large rear yard backing to endless open space!
Upon entering the front door your eyes are immediately drawn to the windows with panoramic views of wildlife and neighbor-less open space! Your first steps take you into a beautifully designed living
room with a vaulted ceiling that is bright and full of windows, complete with a gas fireplace. The
adjacent kitchen features wood floors, updated granite counters and stainless-steel appliances.
Upstairs, the primary bedroom features custom his and her closets and a beautifully updated on-suite bath. 2 secondary bedrooms are just down the hall (one with built-in closet organizers) and another beautifully updated full bath. Home has a daylighted walk-out basement with a recreation room (and open space views here too), a bedroom with walk-in closet and storage area and 3/4 bathroom. Step outside onto the paver patio equipped with a hot tub hookup, professionally landscaped lawn and main level deck for some Colorado sunshine and the calm and quiet of the open outdoors. Home includes a brand new roof, new furnace and central A/C, newer garage door plus washer, dryer & refrigerator included. The big ticket items have all been paid for, move in and enjoy! Shovel less with a west-facing driveway. Additionally, enjoy the community amenities which feature an outdoor swimming pool and hot tub! Close proximity to recreation centers, the Lone Tree Arts Center, several parks, walking trails & the scenic Bluffs Overlook. Wildcat Mountain Elementary & easy access to C470!
Sold for $685,000
$685,000
10420 Lynx Bay, Littleton, CO 80124
4beds
2,114sqft
Single Family Residence
Built in 1996
6,708 Square Feet Lot
$680,200 Zestimate®
$324/sqft
$3,412 Estimated rent
Home value
$680,200
$646,000 - $714,000
$3,412/mo
Zestimate® history
Owner options
List your home for rent
$3,412/mo
Rent Zestimate®
Find your next renter with Zillow Rental Manager. Plus, with online applications, you can quickly screen prospective tenants – for free.
$3,412/mo
Rent Zestimate®
Refinance and save
$4,984/mo
Est. payment
Refinancing to a lower rate could help reduce your monthly payments and save thousands over the life of the loan.
$4,984/mo
Est. payment
Explore your selling options
Work with a Zillow partner agent
Leverage their expertise and Zillow's premium Showcase listings to get your home seen by more buyers.
Get startedList with your own agent
Get your home in front of millions of buyers by listing it on Zillow.
Learn how to do itSell it yourself
Take full control of how buyers see your home on Zillow by listing For Sale by Owner (FSBO).
List your homeWhat's special
Gas fireplaceHot tubColorado sunshineStorage areaOutdoor swimming poolOpen space viewsMain level deck
Zillow last checked:
Listing updated:
Listed by:
Jeff Manley 303-589-6554 manleyrealtor@msn.com,
RE/MAX PROFESSIONALS
Bought with:
Bob Miner, 100004520
RE/MAX Professionals
Source: REcolorado as distributed by MLS GRID,MLS#: 3584165
Facts & features
Interior
Bedrooms & bathrooms
- Bedrooms: 4
- Bathrooms: 4
- Full bathrooms: 1
- 3/4 bathrooms: 2
- 1/2 bathrooms: 1
- Main level bathrooms: 1
Primary bedroom
- Level: Upper
Bedroom
- Level: Upper
Bedroom
- Level: Upper
Bedroom
- Level: Basement
Bathroom
- Level: Upper
Bathroom
- Level: Upper
Bathroom
- Level: Main
Bathroom
- Level: Basement
Heating
- Forced Air, Natural Gas
Cooling
- Central Air
Appliances
- Included: Dishwasher, Disposal, Dryer, Gas Water Heater, Microwave, Range, Refrigerator, Washer
Features
- Eat-in Kitchen, Entrance Foyer, Granite Counters, Primary Suite, Smart Thermostat, Vaulted Ceiling(s)
- Flooring: Carpet, Tile, Wood
- Windows: Double Pane Windows
- Basement: Finished,Walk-Out Access
- Number of fireplaces: 1
- Fireplace features: Gas Log
Interior area
- Total structure area: 2,114
- Total interior livable area: 2,114 sqft
- Finished area above ground: 1,402
- Finished area below ground: 448
Property
Parking
- Total spaces: 2
- Parking features: Garage - Attached
- Attached garage spaces: 2
Features
- Levels: Two
- Stories: 2
- Patio & porch: Deck
- Fencing: Full
Lot
- Size: 6,708 Square Feet
- Features: Borders Public Land, Cul-De-Sac, Greenbelt, Irrigated, Landscaped, Master Planned, Open Space, Sprinklers In Front, Sprinklers In Rear
Details
- Parcel number: R0387723
- Zoning: PDU
- Special conditions: Standard
Construction
Type & style
- Home type: SingleFamily
- Architectural style: Traditional
- Property subtype: Single Family Residence
Materials
- Brick, Frame
- Roof: Composition
Condition
- Updated/Remodeled
- Year built: 1996
Utilities & green energy
- Sewer: Public Sewer
- Utilities for property: Cable Available, Electricity Connected, Natural Gas Connected
Community & HOA
Community
- Subdivision: Wildcat Ridge
HOA
- Has HOA: Yes
- Amenities included: Playground, Pool, Spa/Hot Tub, Trail(s)
- Services included: Recycling, Trash
- HOA fee: $972 annually
- HOA name: Wildcat Ridge HOA
- HOA phone: 303-985-9623
Location
- Region: Littleton
Financial & listing details
- Price per square foot: $324/sqft
- Tax assessed value: $676,272
- Annual tax amount: $4,664
- Date on market: 4/2/2024
- Listing terms: Cash,Conventional,FHA,VA Loan
- Exclusions: Staging Furniture
- Ownership: Individual
- Electric utility on property: Yes
- Road surface type: Paved
Price history
| Date | Event | Price |
|---|---|---|
| 4/26/2024 | Sold | $685,000+3%$324/sqft |
Source:  REcolorado as distributed by MLS GRID #3584165 Report a problem REcolorado as distributed by MLS GRID #3584165 Report a problem | ||
| 4/5/2024 | Pending sale | $665,000$315/sqft |
Source: REcolorado as distributed by MLS GRID #3584165 Report a problem | ||
| 4/2/2024 | Listed for sale | $665,000+38.5%$315/sqft |
Source: REcolorado as distributed by MLS GRID #3584165 Report a problem | ||
| 5/31/2019 | Sold | $480,000-1%$227/sqft |
Source: Public Record Report a problem | ||
| 5/2/2019 | Pending sale | $485,000$229/sqft |
Source: Your Castle Real Estate Inc #3483149 Report a problem | ||
| 4/11/2019 | Listed for sale | $485,000+10.2%$229/sqft |
Source: Your Castle Real Estate Inc #3483149 Report a problem | ||
| 9/1/2017 | Sold | $440,000-1.1%$208/sqft |
Source: Public Record Report a problem | ||
| 7/18/2017 | Price change | $444,900-1.1%$210/sqft |
Source: Realty One Group Premier #7684693 Report a problem | ||
| 6/30/2017 | Listed for sale | $449,900+55.9%$213/sqft |
Source: Realty One Group Premier #7684693 Report a problem | ||
| 7/31/2007 | Sold | $288,500+13.1%$136/sqft |
Source: Public Record Report a problem | ||
| 4/22/2005 | Sold | $255,000+46.6%$121/sqft |
Source: Public Record Report a problem | ||
| 10/16/1998 | Sold | $174,000+18%$82/sqft |
Source: Public Record Report a problem | ||
| 12/11/1996 | Sold | $147,461$70/sqft |
Source: Public Record Report a problem | ||
Public tax history
| Year | Property taxes | Tax assessment |
|---|---|---|
| 2025 | -- | $42,270 -12.1% |
| 2024 | $4,664 +42% | $48,070 -1% |
| 2023 | $3,284 -3.7% | $48,540 +49.9% |
| 2022 | $3,412 | $32,390 -2.8% |
| 2021 | -- | $33,330 +5.2% |
| 2020 | $3,253 +23.1% | $31,670 |
| 2019 | $2,643 -10.3% | $31,670 +16.3% |
| 2018 | $2,947 +10% | $27,240 |
| 2017 | $2,680 +108.2% | $27,240 +6.1% |
| 2016 | $1,288 -50.9% | $25,680 |
| 2015 | $2,623 +16.1% | $25,680 +20.3% |
| 2014 | $2,259 | $21,350 |
| 2013 | -- | $21,350 +1% |
| 2012 | -- | $21,130 |
| 2011 | -- | $21,130 -9.5% |
| 2010 | -- | $23,360 +12.5% |
| 2009 | $1,061 | $20,770 |
| 2008 | -- | $20,770 +16.5% |
| 2007 | -- | $17,830 |
| 2006 | $1,799 +2.4% | $17,830 -0.4% |
| 2004 | $1,757 -29.4% | $17,910 +2.8% |
| 2003 | $2,489 | $17,430 +2.7% |
| 2002 | -- | $16,980 +18.7% |
| 2001 | $1,407 -2.4% | $14,310 +0% |
| 2000 | $1,441 | $14,308 |
Find assessor info on the county website
Neighborhood: 80124
Nearby homes
- $727,5004 bd4 ba2.5k sqft10426 Lynx Bay, Littleton, CO 80124Off Market

- $733,9004 bd4 ba2.9k sqft10412 Lynx Bay, Littleton, CO 80124Off Market

- $678,6004 bd3 ba1.9k sqft10436 Lynx Bay, Littleton, CO 80124Off Market
- $713,8004 bd4 ba2.5k sqft10404 Lynx Bay, Littleton, CO 80124Off Market
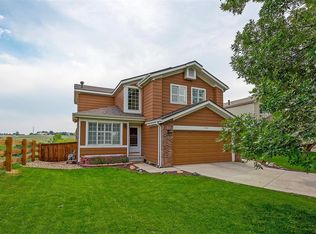
- $670,0005 bd4 ba2.5k sqft10419 Lynx Bay, Littleton, CO 80124Off Market
- $717,1005 bd4 ba2.5k sqft10419 Lynx Bay, Littleton, CO 80124Off Market
- $689,1004 bd3 ba1.7k sqft10444 Lynx Bay, Littleton, CO 80124Off Market
- $732,0004 bd3 ba2.9k sqft10435 Lynx Bay, Littleton, CO 80124Off Market
Nearby schools
GreatSchools rating
- 7/10Wildcat Mountain Elementary SchoolGrades: PK-5Distance: 0.2 mi
- 8/10Rocky Heights Middle SchoolGrades: 6-8Distance: 1 mi
- 9/10Rock Canyon High SchoolGrades: 9-12Distance: 0.8 mi
Schools provided by the listing agent
- Elementary: Wildcat Mountain
- Middle: Rocky Heights
- High: Rock Canyon
- District: Douglas RE-1
Source: REcolorado as distributed by MLS GRID. This data may not be complete. We recommend contacting the local school district to confirm school assignments for this home.
Get a cash offer in 3 minutes
Find out how much your home could sell for in as little as 3 minutes with a no-obligation cash offer.
Estimated market value
$680,200
Get a cash offer in 3 minutes
Find out how much your home could sell for in as little as 3 minutes with a no-obligation cash offer.
Estimated market value
$680,200
- Colorado
- Douglas County
- Lone Tree
- 80124
- 10420 Lynx Bay
Nearby cities
Nearby neighborhoods
Nearby zip codes
Other Lone Tree Topics
