Skip main navigation
Off market
Street View
  • $384,700

    10420 Maple Springs Cv, Fort Wayne, IN 46845

    2beds
    2,047sqft
    SingleFamily
    Built in 2004
    0.27 Acres Lot
    $384,700 Zestimate®
    $188/sqft
    $2,249 Estimated rent

    Home value

    $384,700

    $365,000 - $404,000

    $2,249/mo

    Zestimate® history
    Loading
    Loading...

    Owner options

    List your home for rent

    $2,249/mo

    Rent Zestimate®

    Find your next renter with Zillow Rental Manager. Plus, with online applications, you can quickly screen prospective tenants – for free.

    Learn more

    $2,249/mo

    Rent Zestimate®

    Refinance and save

    $2,553/mo

    Est. payment

    Refinancing to a lower rate could help reduce your monthly payments and save thousands over the life of the loan.

    See today's rates

    $2,553/mo

    Est. payment

    Explore your selling options

    Work with a Zillow partner agent

    Leverage their expertise and Zillow's premium Showcase listings to get your home seen by more buyers.

    Get started

    List with your own agent

    Get your home in front of millions of buyers by listing it on Zillow.

    Learn how to do it

    Sell it yourself

    Take full control of how buyers see your home on Zillow by listing For Sale by Owner (FSBO).

    List your home

    What's special

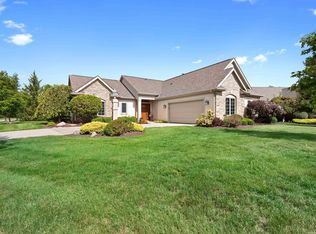
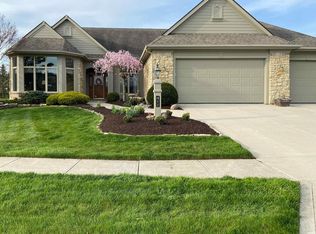
    Perfect in many ways! - Villa in La Cabreah... 2 beds plus den and formal dining room, kitchen with hearth room and 3 way fireplace, 3 car garage, and private patio. The kitchen has corian countertops and molded sink, and a newer stainless steel refrigerator, plenty of Zehr cabinets and counter space, and very practical layout. The breakfast bar will be the place for many great conversations, and create a nice gathering space with the breakfast room and hearth room nearby. The front office has vaulted ceiling and a built-in bookcase. The master has a large walk-in shower, private commode, and double sinks, along with shower and linen closet. There is crown molding in the living room, dining room, and master bedroom. Three car garage with drains in floor, utility sink, peg-board on wall, and pull-down steps to access floored attic space. There is a security system, water softener, and irrigation system. Villa association dues pay for yard mowing, front landscaping, snow removal, and irrigation system (owner takes care of repairs). Terrific location near the Pufferbelly Trail (there is access down the street), Parkview YMCA, nearby shopping and restaurants, library, and Hospitals. Cul de sac lot.

    This property is not currently displayed as for sale or rent on Zillow. This may be different from what's on other websites or public sources.
    Facts & features

    Interior

    Bedrooms & bathrooms
    • Bedrooms: 2
    • Bathrooms: 2
    • Full bathrooms: 2
    Heating
    • Forced air, Gas
    Cooling
    • Central
    Appliances
    • Included: Dishwasher, Dryer, Garbage disposal, Microwave, Range / Oven, Refrigerator, Washer
    Features
    • Flooring: Tile, Carpet
    • Basement: None
    • Has fireplace: Yes
    • Fireplace features: Electric
    Interior area
    • Total interior livable area: 2,047 sqft

    Property

    Parking
    • Total spaces: 3
    • Parking features: Garage - Attached
    Features
    • Exterior features: Vinyl, Brick
    Lot
    • Size: 0.27 Acres
    Details
    • Parcel number: 020233378006000091

    Construction

    Type & style
    • Home type: SingleFamily
    • Architectural style: Ranch
    Materials
    • masonry
    • Roof: Asphalt
    Condition
    • Year built: 2004

    Utilities & green energy

    • Sewer: City

    Community & HOA

    HOA
    • Has HOA: Yes
    • HOA fee: $150 monthly
    Location
    • Region: Fort Wayne

    Financial & listing details

    • Price per square foot: $188/sqft
    • Tax assessed value: $357,200
    • Annual tax amount: $3,625

    Price history

    DateEventPrice
    12/1/2017Sold$239,000-3.6%$117/sqft
    Source: Agent Provided Report a problem
    9/25/2017Listed for sale$248,000$121/sqft
    Source: CENTURY 21 Bradley Realty, Inc #201744367 Report a problem

    Public tax history

    YearProperty taxesTax assessment
    2025$3,625 +0.7%$357,200 +1.5%
    2024$3,600 +25.1%$351,800 +0.9%
    2023$2,878 +9.5%$348,500 +25.7%
    2022$2,627 -1.4%$277,300 +10.1%
    2021$2,664 +6.9%$251,800 -0.9%
    2020$2,493 +2.7%$254,200 +6.8%
    2019$2,428 +11.6%$238,100 +0.3%
    2018$2,175 0%$237,400 +9.1%
    2017$2,176 +2.4%$217,500 0%
    2016$2,126 +5.4%$217,600 +7.8%
    2014$2,018 +1.2%$201,800 +1.2%
    2013$1,995 +0.4%$199,500 +0.4%
    2011$1,988 $198,800 +2.3%
    2010-- $194,300 -2%
    2007-- $198,200 +1.2%
    2005-- $195,800
    2004-- $195,800 +1531.7%
    2001-- $12,000
    Find assessor info on the county website

    Neighborhood: La Cabreah

    Nearby schools

    GreatSchools rating
    Schools provided by the listing agent
    • Elementary: Oak View
    • Middle: Maple Creek
    • High: Carroll
    • District: Northwest Allen County

    Source: The MLS. This data may not be complete. We recommend contacting the local school district to confirm school assignments for this home.

    Sell for more on Zillow
    Get a Zillow Showcase℠ listing at no additional cost and you could sell for .
    $384,700
    2% more
    +$7,694
    With Zillow Showcase(estimated)
    $392,394
    Sell for more on Zillow
    Get a Zillow Showcase℠ listing at no additional cost and you could sell for .
    $384,700
    2% more
    +$7,694
    With Zillow Showcase(estimated)
    $392,394