This home offers an incredible opportunity for newer construction with an assumable 5.25% mortgage (please contact listing agent for further information)! Situated in desirable Glenmary Estates, this newly built ranch is the perfect spot for buyers looking to ''right-size'' without waiting on the construction! A newly finished basement with an additional ~1,000 finished square feet provides flexibility and room to grow, allowing the home to accommodate a wide range of buyer needs. Past a scenic covered porch, guests are first greeted into the bright foyer of the home with sleek hardwood floors, French door entry, and dual coat closets. The open floor plan of the first floor invites guests further into the spacious great room of the home, featuring elegant built-ins, oversize windows overlooking the backyard, and gas fireplace, before opening into the home's gourmet eat-in kitchen with granite countertops, subway tile backsplash, white and grey cabinetry, eat-in island, stainless steel appliances, and large walk-in pantry. Custom arched entryways softly separate the open floor plan, adding an extra touch of elegance to the space. A bright windowed dining room sits off the kitchen and offers access to the home's spacious covered porch. The first floor continues with a gorgeous primary suite with vaulted tray ceiling and a luxurious primary bathroom with dual vanities, stylish walk-in shower with seated ledge, and oversize walk-in closet. Two additional bedrooms and shared full bath offer plenty of room for family or guests on this level. The first floor is complete with a convenient mud room, large laundry room with sink and storage, and attached 2-car garage. The home's newly finished basement features a flexible open space, perfect for an oversize family room with game or play area. A home office or exercise room sits off the family room along with plenty of room for additional storage. The home's serene backyard with covered deck and grilling patio is the perfect spot to unwind and enjoy time with friends and family. A rare home and loan opportunity for buyers to take advantage, this home is not to be missed!
Sold for $560,000
Tax assessed value
$560,000
10420 Martinside Dr, Louisville, KY 40291
3beds
2,994sqft
Single Family Residence
Built in 2022
10,454 Square Feet Lot
$574,600 Zestimate®
$187/sqft
$2,595 Estimated rent
Home value
$574,600
$546,000 - $603,000
$2,595/mo
Zestimate® history
Owner options
List your home for rent
$2,595/mo
Rent Zestimate®
Find your next renter with Zillow Rental Manager. Plus, with online applications, you can quickly screen prospective tenants – for free.
$2,595/mo
Rent Zestimate®
Refinance and save
$3,815/mo
Est. payment
Refinancing to a lower rate could help reduce your monthly payments and save thousands over the life of the loan.
$3,815/mo
Est. payment
Explore your selling options
Work with a Zillow partner agent
Leverage their expertise and Zillow's premium Showcase listings to get your home seen by more buyers.
Get startedList with your own agent
Get your home in front of millions of buyers by listing it on Zillow.
Learn how to do itSell it yourself
Take full control of how buyers see your home on Zillow by listing For Sale by Owner (FSBO).
List your homeWhat's special
Newly finished basementGas fireplaceStylish walk-in showerSpacious covered porchGourmet eat-in kitchenSleek hardwood floorsBright windowed dining room
Zillow last checked:
Listing updated:
Listed by:
Jon Mand 502-899-2129,
Lenihan Sotheby's Int'l Realty
Bought with:
Judy D Patton, 216317
RE/MAX Properties East
Source: Metro Search Inc. LLC DBA Apex MLS,MLS#: 1672950
Facts & features
Interior
Bedrooms & bathrooms
- Bedrooms: 3
- Bathrooms: 2
- Full bathrooms: 2
Primary bedroom
- Level: First
Bedroom
- Level: First
Bedroom
- Level: First
Primary bathroom
- Level: First
Full bathroom
- Level: First
Dining room
- Level: First
Exercise room
- Level: Basement
Family room
- Level: Basement
Foyer
- Level: First
Game room
- Level: Basement
Kitchen
- Description: Eat-In
- Level: First
Laundry
- Level: First
Living room
- Level: First
Mud room
- Level: First
Heating
- Forced Air, Natural Gas
Cooling
- Central Air
Features
- Basement: Partially Finished,Finished
- Number of fireplaces: 1
Interior area
- Total structure area: 2,031
- Total interior livable area: 2,994 sqft
- Finished area above ground: 2,031
- Finished area below ground: 963
Property
Parking
- Total spaces: 2
- Parking features: Attached, Entry Side, Driveway
- Attached garage spaces: 2
- Has uncovered spaces: Yes
Features
- Stories: 1
- Patio & porch: Patio, Porch
- Fencing: None
Lot
- Size: 10,454 Square Feet
- Features: Covt/Restr, Sidewalk, Cleared, Level
Details
- Parcel number: 356700410000
Construction
Type & style
- Home type: SingleFamily
- Architectural style: Ranch
- Property subtype: Single Family Residence
Materials
- Wood Frame, Brick Veneer, Stone Veneer
- Foundation: Concrete Perimeter
- Roof: Shingle
Condition
- Year built: 2022
Utilities & green energy
- Sewer: Public Sewer
- Water: Public
- Utilities for property: Electricity Connected, Natural Gas Connected
Community & HOA
Community
- Subdivision: Glenmary Estates
HOA
- Has HOA: Yes
- HOA fee: $300 annually
Location
- Region: Louisville
Financial & listing details
- Price per square foot: $187/sqft
- Tax assessed value: $560,000
- Annual tax amount: $6,278
- Date on market: 10/17/2024
- Electric utility on property: Yes
Price history
| Date | Event | Price |
|---|---|---|
| 12/2/2024 | Sold | $560,000-2.6%$187/sqft |
Source:  Metro Search Inc. LLC DBA Apex MLS #1672950 Report a problem Metro Search Inc. LLC DBA Apex MLS #1672950 Report a problem | ||
| 11/3/2024 | Pending sale | $575,000$192/sqft |
Source: Metro Search Inc. LLC DBA Apex MLS #1672950 Report a problem | ||
| 10/17/2024 | Listed for sale | $575,000+7%$192/sqft |
Source: Metro Search Inc. LLC DBA Apex MLS #1672950 Report a problem | ||
| 11/23/2022 | Sold | $537,344+0.8%$179/sqft |
Source: Metro Search Inc. LLC DBA Apex MLS #1626590 Report a problem | ||
| 11/23/2022 | Pending sale | $533,000$178/sqft |
Source: Metro Search Inc. LLC DBA Apex MLS #1626590 Report a problem | ||
| 11/23/2022 | Price change | $533,000+587.7%$178/sqft |
Source: Metro Search Inc. LLC DBA Apex MLS #1626590 Report a problem | ||
| 9/6/2018 | Listed for sale | $77,500$26/sqft |
Source: Louisville - WEICHERT, REALTORS - ABG Properties #1513703 Report a problem | ||
Public tax history
| Year | Property taxes | Tax assessment |
|---|---|---|
| 2025 | $6,278 -6.8% | $560,000 -4.8% |
| 2024 | $6,733 +7.2% | $588,000 +10.3% |
| 2023 | $6,279 +878.5% | $533,000 +881.8% |
| 2022 | $642 +102.9% | $54,290 +117.2% |
| 2021 | $316 +7.5% | $25,000 |
| 2020 | $294 | $25,000 |
| 2019 | $294 +9.9% | $25,000 |
| 2018 | $268 | $25,000 |
| 2017 | $268 +7.1% | $25,000 |
| 2013 | $250 | $25,000 |
| 2011 | $250 | $25,000 |
| 2010 | $250 | $25,000 |
| 2009 | $250 | $25,000 |
| 2007 | -- | $25,000 |
| 2006 | -- | $25,000 |
| 2005 | -- | $25,000 |
| 2004 | -- | $25,000 |
Find assessor info on the county website
Neighborhood: Fern Creek
Nearby homes
- $---- sqft10420 Martinside Dr #41, Louisville, KY 40291Off Market

- $350,40010,454 sqft10422 Martinside Dr, Louisville, KY 40291Off Market
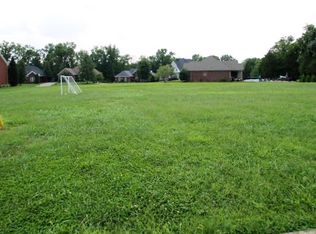
- $---- sqft10422 Martinside Dr #40, Louisville, KY 40291Off Market

- $571,6004 bd4 ba4.3k sqft10418 Martinside Dr, Louisville, KY 40291Off Market
- $---- sqft10503 Fairmount Falls Way #33, Louisville, KY 40291Off Market
- $67,90010,454 sqft10503 Fairmount Falls Way, Louisville, KY 40291Off Market
- $649,9005 bd3 ba3.7k sqft10424 Martinside Dr, Louisville, KY 40291For Sale
- $---- sqft10424 Martinside Dr #39, Louisville, KY 40291Off Market
Nearby schools
GreatSchools rating
- 7/10Bates Elementary SchoolGrades: K-5Distance: 1.5 mi
- 3/10Newburg Middle SchoolGrades: 6-8Distance: 7 mi
- 2/10Fern Creek Traditional High SchoolGrades: 9-12Distance: 3 mi


Get pre-qualified for a loan
At Zillow Home Loans, we can pre-qualify you in as little as 5 minutes with no impact to your credit score.An equal housing lender. NMLS #10287.
Sell for more on Zillow
Get a Zillow Showcase℠ listing at no additional cost and you could sell for .
$574,600
2% more
+$11,492
With Zillow Showcase(estimated)
$586,092
- Kentucky
- Jefferson County
- Louisville
- 40291
- Fern Creek
- 10420 Martinside Dr
Nearby cities
Nearby neighborhoods
Nearby zip codes
Other Louisville Topics
