**Back on the Market! Unfortunately, buyer was not able to get their home under contract**. Welcome home to this gorgeous newly renovated pool home in Oak Hills! The sprawling floor plan is an entertainer's delight! This single story home had 1500 sf added to it making it 4527sf, 5 bedrooms, 2.5 bathrooms on 2.17 of usable acres. The beautiful kitchen has handmade/custom cabinets, granite marble mix countertops, double oven, cooktop, glass door pantry, and spice drawers that any chef will enjoy. The living area has travertine flooring, custom iron doors to the back covered patio, surround sound, stone wall, ceiling fans and a gas fireplace to cozy up to. The primary bedroom is huge with two large walk in closets that include custom closet systems. Soak in the spa tub or enjoy the multi head shower of the primary bathroom. Or relax on your private enclosed patio just off of the primary bedroom. The outdoor space of this home is truly like a resort. You will never want to leave since you will be enjoying the Pebble Tec pool and spa, game room building, outdoor kitchen, and a gas fire pit. The 360 degree views are not to be forgotten. This property is off of a paved road so it will be easy for your guests to get to you and will have an unforgettable party experience. There is lots of parking with the long driveway up to the house, circular driveway and concrete in the front and back. There is a 4 car garage as well for even more parking. Have toys? There is a 26x30 enclosed steel building to store them in along with two storage sheds. HVAC, plumbing, and electrical have all been updated. There are so many amenities in this beautiful home. Come and fall in love before it is gone!
Sold for $950,000
Listed by: Realty Masters & Associates • Lisa Bryan • Contact: 951-268-5580
Bought with: Berkshire Hathaway Home Srvs
$950,000
10420 Mesquite St, Oak Hills, CA 92344
5beds
4,527sqft
Single Family Residence
Built in 2006
2.17 Acres Lot
$978,900 Zestimate®
$210/sqft
$4,721 Estimated rent
Home value
$978,900
$930,000 - $1.04M
$4,721/mo
Zestimate® history
Owner options
List your home for rent
$4,721/mo
Rent Zestimate®
Find your next renter with Zillow Rental Manager. Plus, with online applications, you can quickly screen prospective tenants – for free.
$4,721/mo
Rent Zestimate®
Refinance and save
$6,052/mo
Est. payment
Refinancing to a lower rate could help reduce your monthly payments and save thousands over the life of the loan.
$6,052/mo
Est. payment
Explore your selling options
Work with a Zillow partner agent
Leverage their expertise and Zillow's premium Showcase listings to get your home seen by more buyers.
Get startedList with your own agent
Get your home in front of millions of buyers by listing it on Zillow.
Learn how to do itSell it yourself
Take full control of how buyers see your home on Zillow by listing For Sale by Owner (FSBO).
List your homeWhat's special
Surround soundGlass door pantrySingle story homeGas fireplaceOutdoor kitchenLots of parkingCustom iron doors
Zillow last checked:
Listing updated:
Listed by:
Lisa Bryan DRE #01378359 951-218-1792,
Realty Masters & Associates
Bought with:
Micaela Solis, DRE #02057893
Berkshire Hathaway Home Srvs
Source: CRMLS,MLS#: CV23218704 Originating MLS: California Regional MLS
Originating MLS: California Regional MLSFacts & features
Interior
Bedrooms & bathrooms
- Bedrooms: 5
- Bathrooms: 3
- Full bathrooms: 2
- 1/2 bathrooms: 1
- Main level bathrooms: 3
- Main level bedrooms: 5
Rooms
- Room types: Entry/Foyer, Family Room, Foyer, Game Room, Kitchen, Primary Bedroom, Office, Other
Primary bedroom
- Features: Primary Suite
Bathroom
- Features: Bathroom Exhaust Fan, Bathtub, Dual Sinks, Enclosed Toilet, Granite Counters, Jetted Tub, Multiple Shower Heads, Remodeled, Soaking Tub, Separate Shower
Kitchen
- Features: Granite Counters, Kitchen/Family Room Combo, Remodeled, Self-closing Cabinet Doors, Self-closing Drawers, Updated Kitchen
Other
- Features: Walk-In Closet(s)
Heating
- Central
Cooling
- Central Air, Dual
Appliances
- Included: Convection Oven, Double Oven, Dishwasher, Gas Cooktop, Disposal, Microwave, Water Softener, Tankless Water Heater
- Laundry: In Garage
Features
- Breakfast Bar, Built-in Features, Ceiling Fan(s), Coffered Ceiling(s), Granite Counters, High Ceilings, Open Floorplan, Pantry, Stone Counters, Storage, Bar, Wired for Sound, Dressing Area, Entrance Foyer, Primary Suite, Walk-In Closet(s)
- Flooring: Stone, Wood
- Windows: Blinds, Custom Covering(s)
- Has fireplace: Yes
- Fireplace features: Family Room, Gas, Primary Bedroom, Outside, Propane, See Remarks
- Common walls with other units/homes: No Common Walls
Interior area
- Total interior livable area: 4,527 sqft
Property
Parking
- Total spaces: 4
- Parking features: Boat, Direct Access, Door-Single, Driveway Up Slope From Street, Garage, Gated, Oversized, RV Access/Parking, Garage Faces Side, Tandem
- Attached garage spaces: 4
Features
- Levels: One
- Stories: 1
- Entry location: Front
- Patio & porch: Rear Porch, Covered, Enclosed, Front Porch, Open, Patio
- Has private pool: Yes
- Pool features: Fenced, Heated, In Ground, Private
- Has spa: Yes
- Spa features: In Ground, Private
- Has view: Yes
- View description: City Lights, Mountain(s), Panoramic
Lot
- Size: 2.17 Acres
- Features: Back Yard, Front Yard, Lot Over 40000 Sqft
Details
- Additional structures: Second Garage, Outbuilding, Shed(s)
- Parcel number: 3039571020000
- Zoning: OH/RL
- Special conditions: Standard
Construction
Type & style
- Home type: SingleFamily
- Property subtype: Single Family Residence
Condition
- Updated/Remodeled,Turnkey
- New construction: No
- Year built: 2006
Utilities & green energy
- Sewer: Septic Type Unknown
- Water: Public
- Utilities for property: Electricity Connected, Natural Gas Connected, Water Connected
Community & HOA
Community
- Features: Rural
Location
- Region: Oak Hills
Financial & listing details
- Price per square foot: $210/sqft
- Tax assessed value: $969,000
- Annual tax amount: $11,407
- Date on market: 11/30/2023
- Cumulative days on market: 172 days
- Listing terms: Cash,Conventional,FHA,VA Loan
- Exclusions: Refrigerator, washer, dryer, entry chandelier, all smart home components, movie projector, movie screen, suana, flooring in garage, garage cabinets.
Price history
| Date | Event | Price |
|---|---|---|
| 6/10/2024 | Sold | $950,000$210/sqft |
Source:  CRMLS #CV23218704 Report a problem CRMLS #CV23218704 Report a problem | ||
| 4/30/2024 | Contingent | $950,000$210/sqft |
Source: CRMLS #CV23218704 Report a problem | ||
| 3/18/2024 | Listed for sale | $950,000-4.9%$210/sqft |
Source: CRMLS #CV23218704 Report a problem | ||
| 1/29/2024 | Contingent | $999,000$221/sqft |
Source: CRMLS #CV23218704 Report a problem | ||
| 1/17/2024 | Price change | $999,000-9.2%$221/sqft |
Source: CRMLS #CV23218704 Report a problem | ||
| 12/2/2023 | Price change | $1,100,000-7.6%$243/sqft |
Source: CRMLS #CV23218704 Report a problem | ||
| 11/30/2023 | Listed for sale | $1,190,000+98.3%$263/sqft |
Source: CRMLS #CV23218704 Report a problem | ||
| 5/11/2021 | Sold | $600,000+36.4%$133/sqft |
Source: Public Record Report a problem | ||
| 5/29/2019 | Listing removed | $439,777$97/sqft |
Source: CENTURY 21 Allstars #DW19005503 Report a problem | ||
| 5/2/2019 | Pending sale | $439,777$97/sqft |
Source: CENTURY 21 Allstars #DW19005503 Report a problem | ||
| 5/2/2019 | Price change | $439,777-8%$97/sqft |
Source: CENTURY 21 Allstars #DW19005503 Report a problem | ||
| 4/11/2019 | Pending sale | $477,777$106/sqft |
Source: CENTURY 21 Allstars #DW19005503 Report a problem | ||
| 3/21/2019 | Price change | $477,777-4.2%$106/sqft |
Source: CENTURY 21 Allstars #DW19005503 Report a problem | ||
| 2/22/2019 | Price change | $498,7770%$110/sqft |
Source: CENTURY 21 Allstars #DW19005503 Report a problem | ||
| 2/12/2019 | Price change | $499,000-4%$110/sqft |
Source: CENTURY 21 Allstars #DW19005503 Report a problem | ||
| 1/17/2019 | Price change | $519,7770%$115/sqft |
Source: CENTURY 21 Allstars #DW19005503 Report a problem | ||
| 1/8/2019 | Listed for sale | $519,888+82.4%$115/sqft |
Source: CENTURY 21 Allstars #DW19005503 Report a problem | ||
| 12/16/2010 | Sold | $285,000-5%$63/sqft |
Source: Public Record Report a problem | ||
| 9/23/2010 | Listed for sale | $299,900-8.8%$66/sqft |
Source: Century 21 Beachside - Upland #392619 Report a problem | ||
| 2/24/2010 | Listing removed | $329,000$73/sqft |
Source: HWEI-CHU MENG #116641857 Report a problem | ||
| 2/21/2010 | Listed for sale | $329,000+96.4%$73/sqft |
Source: HWEI-CHU MENG #116641857 Report a problem | ||
| 9/23/2005 | Sold | $167,500$37/sqft |
Source: Public Record Report a problem | ||
Public tax history
| Year | Property taxes | Tax assessment |
|---|---|---|
| 2025 | $11,407 +41.5% | $969,000 +34.4% |
| 2024 | $8,064 +1.2% | $720,773 +2% |
| 2023 | $7,971 +15.3% | $706,640 +15.5% |
| 2022 | $6,914 +33.4% | $612,000 +36.5% |
| 2021 | $5,183 +1.3% | $448,296 +1% |
| 2020 | $5,119 +32.2% | $443,700 +35.6% |
| 2019 | $3,873 +6.3% | $327,324 +2% |
| 2018 | $3,645 +1.8% | $320,906 +2% |
| 2017 | $3,580 | $314,613 +2% |
| 2016 | $3,580 +2.2% | $308,444 +1.5% |
| 2015 | $3,505 +1.3% | $303,811 +2% |
| 2014 | $3,460 | $297,860 +0.5% |
| 2013 | -- | $296,514 +2% |
| 2012 | -- | $290,700 +2% |
| 2011 | -- | $285,000 -5.3% |
| 2010 | -- | $300,800 -10.2% |
| 2009 | -- | $335,000 -31.6% |
| 2008 | -- | $490,000 -23.2% |
| 2007 | -- | $637,782 |
Find assessor info on the county website
Neighborhood: 92344
Nearby homes
- $901,6004 bd4 ba3.9k sqft8156 Aster Rd, OAK HILLS, CA 92344Off Market
- $748,2004 bd3 ba3.4k sqft8124 Aster Rd, Oak Hills, CA 92344Off Market
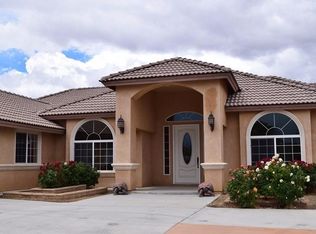
- $929,2004 bd4 ba4.5k sqft10441 Mesquite St, Oak Hills, CA 92344Off Market
- $830,1004 bd4 ba3.9k sqft8178 Aster Rd, Oak Hills, CA 92344Off Market
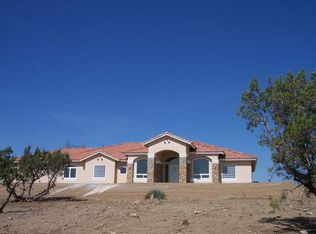
- $397,3003 bd2 ba1.8k sqft8082 E Oak Hills Rd #9, Oak Hills, CA 92344Off Market
- $781,4004 bd3 ba3k sqft8210 Aster Rd, Oak Hills, CA 92344Off Market
- $508,9003 bd2 ba1.3k sqft10530 Mesquite St, Oak Hills, CA 92344Off Market
- $529,0002 bd2 ba2k sqft8018 Oak Hill Rd, Oak Hills, CA 92344Off Market
Nearby schools
GreatSchools rating
- 3/10Baldy Mesa Elementary SchoolGrades: K-5Distance: 3 mi
- 2/10Quail Valley Middle SchoolGrades: 6-8Distance: 2.7 mi
- 5/10Serrano High SchoolGrades: 9-12Distance: 7.9 mi
Get a cash offer in 3 minutes
Find out how much your home could sell for in as little as 3 minutes with a no-obligation cash offer.
Estimated market value
$978,900
Get a cash offer in 3 minutes
Find out how much your home could sell for in as little as 3 minutes with a no-obligation cash offer.
Estimated market value
$978,900
- California
- San Bernardino County
- Hesperia
- 92344
- 10420 Mesquite St
Nearby cities
Nearby zip codes
Other Hesperia Topics
