Nestled on an oversized lot shaded by majestic live oaks, this enchanting 4-bedroom, 3.5-bath home is a true sanctuary. From the moment you step into the bright and open kitchen, with its elegant wood cabinetry, granite countertops, and mosaic tile backsplash, you'll feel the perfect blend of style and function. The kitchen is equipped with modern conveniences, including a double oven and updated appliances, making it a chef’s dream. The adjoining sunlit dining space features a stunning chandelier and seamless flow into the backyard, ideal for entertaining. The serene primary suite invites relaxation, with soft carpeting, luxurious drapery, and ample space to create your personal retreat. The fourth bedroom, with its private entrance and updated en-suite bath, offers versatility as an in-law suite, guest quarters, or home office. Step outside to a backyard oasis where a sparkling pool glistens under the Texas sun. Surrounded by lush greenery and plenty of open space, this yard is perfect for hosting barbecues, letting kids play, or simply unwinding in privacy. A tranquil sunroom with its own AC unit provides year-round comfort and stunning views of the vibrant outdoor scenery. Additional upgrades, including new attic insulation, a tankless water heater, a pool pump, and a modern AC unit, ensure comfort and efficiency throughout the home. Ideally located near top-rated schools, shopping, and dining, this property combines convenience, charm, and comfort in one extraordinary package. Don’t miss the opportunity to call this rare gem home!
Sold
Price Unknown
10420 Mosscrest Dr, Dallas, TX 75238
4beds
3,068sqft
Single Family Residence
Built in 1969
0.43 Acres Lot
$869,500 Zestimate®
$--/sqft
$6,725 Estimated rent
Home value
$869,500
$783,000 - $974,000
$6,725/mo
Zestimate® history
Owner options
List your home for rent
$6,725/mo
Rent Zestimate®
Find your next renter with Zillow Rental Manager. Plus, with online applications, you can quickly screen prospective tenants – for free.
$6,725/mo
Rent Zestimate®
Refinance and save
Refinancing to a lower rate could help reduce your monthly payments and save thousands over the life of the loan.
Explore your selling options
Work with a Zillow partner agent
Leverage their expertise and Zillow's premium Showcase listings to get your home seen by more buyers.
Get startedList with your own agent
Get your home in front of millions of buyers by listing it on Zillow.
Learn how to do itSell it yourself
Take full control of how buyers see your home on Zillow by listing For Sale by Owner (FSBO).
List your homeWhat's special
Sparkling poolModern conveniencesSoft carpetingBackyard oasisLuxurious draperySunlit dining spaceGranite countertops
Zillow last checked:
Listing updated:
Listed by:
Damon Williamson 0607788,
Agency Dallas Park Cities, LLC 336-743-0336
Bought with:
Max Fray
All City
Source: NTREIS,MLS#: 20819764
Facts & features
Interior
Bedrooms & bathrooms
- Bedrooms: 4
- Bathrooms: 4
- Full bathrooms: 3
- 1/2 bathrooms: 1
Primary bedroom
- Features: Double Vanity, En Suite Bathroom, Separate Shower
- Level: First
Living room
- Features: Built-in Features, Fireplace
- Level: First
Heating
- Central, Fireplace(s), Natural Gas
Cooling
- Central Air, Ceiling Fan(s), Electric
Appliances
- Included: Double Oven, Dishwasher, Electric Cooktop, Gas Water Heater, Microwave
Features
- Built-in Features, Chandelier, Decorative/Designer Lighting Fixtures, Double Vanity, Eat-in Kitchen, Pantry, Vaulted Ceiling(s), Walk-In Closet(s)
- Flooring: Carpet, Tile, Wood
- Has basement: No
- Number of fireplaces: 1
- Fireplace features: Gas Starter, Living Room, Wood Burning
Interior area
- Total interior livable area: 3,068 sqft
Property
Parking
- Total spaces: 2
- Parking features: Driveway
- Attached garage spaces: 2
- Has uncovered spaces: Yes
Features
- Levels: One
- Stories: 1
- Has private pool: Yes
- Pool features: In Ground, Outdoor Pool, Pool, Private
- Fencing: Privacy,Wood
Lot
- Size: 0.43 Acres
- Features: Back Yard, Corner Lot, Lawn, Level
Details
- Parcel number: 00000789352680000
Construction
Type & style
- Home type: SingleFamily
- Architectural style: Traditional,Detached
- Property subtype: Single Family Residence
- Attached to another structure: Yes
Materials
- Brick
- Foundation: Pillar/Post/Pier, Slab
- Roof: Composition
Condition
- Year built: 1969
Utilities & green energy
- Sewer: Public Sewer
- Water: Public
- Utilities for property: Electricity Available, Sewer Available, Water Available
Community & HOA
Community
- Security: Fire Alarm, Smoke Detector(s)
- Subdivision: Caribou Estates
HOA
- Has HOA: No
Location
- Region: Dallas
Financial & listing details
- Tax assessed value: $777,210
- Annual tax amount: $16,865
- Date on market: 1/17/2025
- Cumulative days on market: 33 days
- Listing terms: Cash,Conventional
- Electric utility on property: Yes
Price history
| Date | Event | Price |
|---|---|---|
| 3/11/2025 | Sold | -- |
Source: NTREIS #20819764 Report a problem | ||
| 2/26/2025 | Pending sale | $799,000$260/sqft |
Source: NTREIS #20819764 Report a problem | ||
| 2/20/2025 | Contingent | $799,000$260/sqft |
Source: NTREIS #20819764 Report a problem | ||
| 1/17/2025 | Listed for sale | $799,000-5.9%$260/sqft |
Source: NTREIS #20819764 Report a problem | ||
| 12/14/2024 | Listing removed | $849,000$277/sqft |
Source: NTREIS #20709446 Report a problem | ||
| 10/10/2024 | Price change | $849,000-5.1%$277/sqft |
Source: NTREIS #20709446 Report a problem | ||
| 8/23/2024 | Listed for sale | $895,000$292/sqft |
Source: NTREIS #20709446 Report a problem | ||
| 5/15/2013 | Sold | -- |
Source: Agent Provided Report a problem | ||
Public tax history
| Year | Property taxes | Tax assessment |
|---|---|---|
| 2025 | $8,301 +21.6% | $777,210 |
| 2024 | $6,828 +6.3% | $777,210 +11.7% |
| 2023 | $6,424 +6.3% | $695,730 |
| 2022 | $6,043 +4.9% | $695,730 +34.3% |
| 2021 | $5,760 -0.4% | $518,060 |
| 2020 | $5,783 +9.5% | $518,060 +11.6% |
| 2019 | $5,284 +8.8% | $464,060 +4.2% |
| 2018 | $4,855 -45.4% | $445,340 +15.7% |
| 2017 | $8,893 +4% | $384,920 |
| 2016 | $8,550 +20.9% | $384,920 +9.1% |
| 2015 | $7,073 | $352,930 +15.2% |
| 2014 | $7,073 | $306,290 |
| 2013 | -- | -- |
| 2012 | -- | -- |
| 2011 | -- | -- |
| 2010 | -- | -- |
| 2009 | -- | -- |
| 2008 | -- | -- |
| 2007 | -- | -- |
| 2005 | -- | -- |
| 2004 | -- | -- |
| 2003 | -- | -- |
| 2002 | -- | -- |
| 2001 | -- | -- |
Find assessor info on the county website
Neighborhood: 75238
Nearby homes
- $678,5004 bd2 ba2.7k sqft10410 Mosscrest Dr, Dallas, TX 75238Off Market
- $--4 bd3 ba2.6k sqft10621 Ferndale Rd, Dallas, TX 75238Sold
- $652,5004 bd3 ba2.5k sqft10617 Ferndale Rd, Dallas, TX 75238Off Market
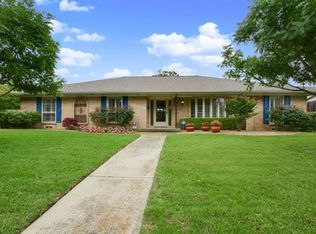
- $546,2004 bd2 ba2.2k sqft10627 Ferndale Rd, Dallas, TX 75238Off Market
- $627,1004 bd2 ba2.5k sqft10417 Mosscrest Dr, Dallas, TX 75238Off Market
- $581,0004 bd2 ba2.2k sqft10421 Mosscrest Dr, Dallas, TX 75238Off Market
- $545,0003 bd2 ba2.1k sqft10411 Mosscrest Dr, Dallas, TX 75238Off Market
- $672,7003 bd2 ba2.7k sqft10332 Mosscrest Dr, Dallas, TX 75238Off Market
Nearby schools
GreatSchools rating
- 6/10Wallace Elementary SchoolGrades: PK-5Distance: 0.6 mi
- 7/10Lake Highlands Middle SchoolGrades: 7-8Distance: 0.8 mi
- 5/10Lake Highlands High SchoolGrades: 9-12Distance: 0.9 mi
Schools provided by the listing agent
- Elementary: Wallace
- High: Lake Highlands
- District: Richardson ISD
Source: NTREIS. This data may not be complete. We recommend contacting the local school district to confirm school assignments for this home.
Get a cash offer in 3 minutes
Find out how much your home could sell for in as little as 3 minutes with a no-obligation cash offer.
Estimated market value
$869,500
Get a cash offer in 3 minutes
Find out how much your home could sell for in as little as 3 minutes with a no-obligation cash offer.
Estimated market value
$869,500
- Texas
- Dallas County
- Dallas
- 75238
- 10420 Mosscrest Dr
