Pristine, updated and move-in ready! This 2-bedroom, 2 bath Villa features a small den, and a 2-car garage and is located in the much sought after Clubview Villas in Pebble Creek! This great room plan Villa features an updated eat-in kitchen with laminate wood floor, granite countertops, plenty of raised panel cabinets, stainless steel appliances, a large pantry, a breakfast / snack bar overlooking the great room and an alcove window with bench. All appliances are included! The huge great room features a laminate wood floor and newer triple sliding glass doors to the screened lanai with tile floor. The primary suite features a huge walk-in closet, newer sliding glass doors to the screened lanai, a laminate wood floor and an updated ensuite bathroom with a double sink vanity with granite countertop, a spacious shower and a tile floor. The secondary bedroom has a laminate wood floor and its' own access door to the second full bathroom and to a large hallway linen closet. The updated second full bathroom features a laminate wood floor and a vanity with granite countertop. The small den has a laminate wood floor and is a flexible living space that can be used as a home office, den, media room, gym, etc. whatever your living area needs require. There is abundant natural light, volume ceilings and newer windows throughout, and absolutely no carpeted areas. This immaculate move-in ready Villa is situated on a corner lot and is near the Pebble Creek community pool. It is conveniently located in the heart of New Tampa with NO CDD fees and a low HOA fee which includes a community pool, tennis court, pickleball court, baseball field, basketball court, volleyball court, playgrounds, dog park, fitness trail and a community center. Schedule your showing today!
Sold for $290,000
$290,000
10420 MULLIGAN COURT, TAMPA, FL 33647
2beds
1,367sqft
Villa
Built in 1997
6,589 Square Feet Lot
$287,200 Zestimate®
$212/sqft
$2,213 Estimated rent
Home value
$287,200
$267,000 - $307,000
$2,213/mo
Zestimate® history
Owner options
List your home for rent
$2,213/mo
Rent Zestimate®
Find your next renter with Zillow Rental Manager. Plus, with online applications, you can quickly screen prospective tenants – for free.
$2,213/mo
Rent Zestimate®
Refinance and save
$2,266/mo
Est. payment
Refinancing to a lower rate could help reduce your monthly payments and save thousands over the life of the loan.
$2,266/mo
Est. payment
Explore your selling options
Work with a Zillow partner agent
Leverage their expertise and Zillow's premium Showcase listings to get your home seen by more buyers.
Get startedList with your own agent
Get your home in front of millions of buyers by listing it on Zillow.
Learn how to do itSell it yourself
Take full control of how buyers see your home on Zillow by listing For Sale by Owner (FSBO).
List your homeWhat's special
Small denLarge pantryGranite countertopsAbundant natural lightAbsolutely no carpeted areasAlcove window with benchHuge great room
Zillow last checked:
Listing updated:
Listed by:
Jennifer Lindner 813-758-7463,
CENTURY 21 CIRCLE 813-973-2133,
Daniel Van Hoose 813-973-2133,
CENTURY 21 CIRCLE
Bought with:
Maria Hoffman, 3017955
KELLER WILLIAMS RLTY NEW TAMPA
Source: Stellar MLS,MLS#: TB8477945 Originating MLS: Suncoast Tampa
Originating MLS: Suncoast Tampa
Facts & features
Interior
Bedrooms & bathrooms
- Bedrooms: 2
- Bathrooms: 2
- Full bathrooms: 2
Rooms
- Room types: Breakfast Room Separate, Den/Library/Office, Great Room
Primary bedroom
- Features: Ceiling Fan(s), En Suite Bathroom, Walk-In Closet(s)
- Level: First
- Area: 221 Square Feet
- Dimensions: 13x17
Bedroom 2
- Features: Ceiling Fan(s), Built-in Closet
- Level: First
- Area: 132 Square Feet
- Dimensions: 11x12
Primary bathroom
- Features: Dual Sinks, En Suite Bathroom, Granite Counters, Shower No Tub, Linen Closet
- Level: First
- Area: 42 Square Feet
- Dimensions: 6x7
Bathroom 2
- Features: Granite Counters, Single Vanity, Tub With Shower, No Closet
- Level: First
- Area: 66 Square Feet
- Dimensions: 6x11
Balcony porch lanai
- Features: Ceiling Fan(s), No Closet
- Level: First
- Area: 135 Square Feet
- Dimensions: 9x15
Den
- Features: No Closet
- Level: First
- Area: 54 Square Feet
- Dimensions: 6x9
Dinette
- Features: No Closet
- Level: First
- Area: 80 Square Feet
- Dimensions: 8x10
Great room
- Features: Ceiling Fan(s), No Closet
- Level: First
- Area: 288 Square Feet
- Dimensions: 16x18
Kitchen
- Features: Breakfast Bar, Granite Counters, Pantry, Built-in Closet
- Level: First
- Area: 90 Square Feet
- Dimensions: 9x10
Heating
- Central, Electric
Cooling
- Central Air
Appliances
- Included: Dishwasher, Disposal, Dryer, Electric Water Heater, Microwave, Range, Refrigerator, Washer
- Laundry: In Garage
Features
- Ceiling Fan(s), Eating Space In Kitchen, High Ceilings, Kitchen/Family Room Combo, Living Room/Dining Room Combo, Open Floorplan, Split Bedroom, Walk-In Closet(s)
- Flooring: Laminate, Tile, Hardwood
- Doors: Sliding Doors
- Windows: Blinds
- Has fireplace: No
- Common walls with other units/homes: Corner Unit
Interior area
- Total structure area: 1,964
- Total interior livable area: 1,367 sqft
Property
Parking
- Total spaces: 2
- Parking features: Driveway, Garage Door Opener
- Attached garage spaces: 2
- Has uncovered spaces: Yes
- Details: Garage Dimensions: 18x19
Features
- Levels: One
- Stories: 1
- Patio & porch: Covered, Enclosed, Front Porch, Patio, Screened
- Exterior features: Sidewalk
Lot
- Size: 6,589 Square Feet
- Features: Corner Lot, In County, Landscaped, Sidewalk
- Residential vegetation: Mature Landscaping
Details
- Parcel number: U07272021M00000000022.0
- Zoning: PD
- Special conditions: None
Construction
Type & style
- Home type: SingleFamily
- Architectural style: Contemporary
- Property subtype: Villa
- Attached to another structure: Yes
Materials
- Block, Concrete, Stucco
- Foundation: Slab
- Roof: Shingle
Condition
- Completed
- New construction: No
- Year built: 1997
Utilities & green energy
- Sewer: Public Sewer
- Water: Public
- Utilities for property: BB/HS Internet Available, Cable Available, Public
Community & HOA
Community
- Features: Clubhouse, Deed Restrictions, Dog Park, Park, Playground, Pool, Sidewalks, Tennis Court(s)
- Pet fee: $0 monthly
- Subdivision: PEBBLE CREEK / CLUBVIEW
HOA
- Has HOA: Yes
- Amenities included: Basketball Court, Clubhouse, Park, Pickleball Court(s), Playground, Pool, Tennis Court(s)
- Services included: Community Pool, Maintenance Structure, Maintenance Grounds
- HOA fee: $242 monthly
- HOA name: Clubview HOA
- HOA phone: 813-601-9990
- Second HOA name: PEBBLE CREEK HOA
- Second HOA phone: 727-386-5575
Location
- Region: Tampa
Financial & listing details
- Price per square foot: $212/sqft
- Annual tax amount: $2,044
- Date on market: 2/23/2026
- Cumulative days on market: 21 days
- Listing terms: Cash,Conventional,FHA,VA Loan
- Ownership: Fee Simple
- Total actual rent: 0
- Road surface type: Paved
Price history
| Date | Event | Price |
|---|---|---|
| 4/8/2026 | Sold | $290,000-3.3%$212/sqft |
Source:  Stellar MLS #TB8477945 Report a problem Stellar MLS #TB8477945 Report a problem | ||
| 3/17/2026 | Pending sale | $299,900$219/sqft |
Source: Stellar MLS #TB8477945 Report a problem | ||
| 2/23/2026 | Listed for sale | $299,900+87.6%$219/sqft |
Source: Stellar MLS #TB8477945 Report a problem | ||
| 8/9/2009 | Listing removed | $159,900$117/sqft |
Source: CENTURY 21 Shaw Realty Group #T2355990 Report a problem | ||
| 2/26/2009 | Listed for sale | $159,900-1.9%$117/sqft |
Source: CENTURY 21 Shaw Realty Group #T2355990 Report a problem | ||
| 2/10/2009 | Listing removed | $162,999$119/sqft |
Source: TNC Report a problem | ||
| 1/10/2009 | Listed for sale | $162,999+6.5%$119/sqft |
Source: TNC Report a problem | ||
| 9/16/2004 | Sold | $153,000$112/sqft |
Source: Stellar MLS #T2066117 Report a problem | ||
Public tax history
Tax history is unavailable.
Neighborhood: 33647
Nearby homes
- $290,0002 bd2 ba1.3k sqft10420 Mulligan Ct #22, Tampa, FL 33647Sold

- $317,5003 bd2 ba1.7k sqft10422 Mulligan Ct, Tampa, FL 33647Sold
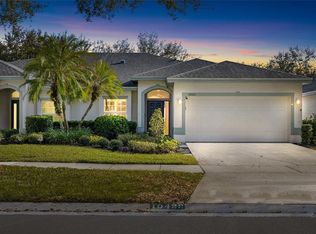
- $298,9003 bd2 ba1.7k sqft10424 Mulligan Ct #20, Tampa, FL 33647Off Market
- $280,0002 bd2 ba1.2k sqft10412 Mulligan Ct, Tampa, FL 33647Sold
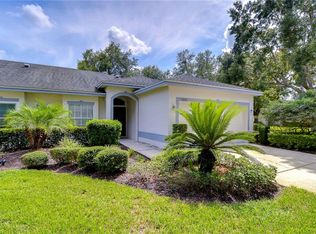
- $267,9002 bd2 ba1.3k sqft10410 Mulligan Ct, Tampa, FL 33647Off Market
- $301,7003 bd2 ba1.7k sqft10419 Mulligan Ct, Tampa, FL 33647Off Market
- $342,4003 bd2 ba1.7k sqft10421 Mulligan Ct, Tampa, FL 33647Off Market
- $298,3003 bd2 ba1.7k sqft10417 Mulligan Ct, Tampa, FL 33647Off Market
Nearby schools
GreatSchools rating
- 7/10Turner Elementary SchoolGrades: PK-8Distance: 0.8 mi
- 3/10Wharton High SchoolGrades: 9-12Distance: 0.3 mi
Schools provided by the listing agent
- Elementary: Turner Elem-HB
- Middle: Bartels Middle
- High: Wharton-HB
Source: Stellar MLS. This data may not be complete. We recommend contacting the local school district to confirm school assignments for this home.
Get a cash offer in 3 minutes
Find out how much your home could sell for in as little as 3 minutes with a no-obligation cash offer.
Estimated market value
$287,200
Get a cash offer in 3 minutes
Find out how much your home could sell for in as little as 3 minutes with a no-obligation cash offer.
Estimated market value
$287,200
- Florida
- Hillsborough County
- Pebble Creek
- 33647
- 10420 MULLIGAN COURT
Nearby cities
Nearby zip codes
Other Pebble Creek Topics
