Featuring a brand-new roof (2025), new basement carpet and fresh interior paint (2026), oak stair treads installed around 2025, and a basement kitchenette added in 2020, 10420 Napoleon Street is the kind of home that checks every box today’s buyers are looking for — space, flexibility, upgrades, and a backyard setting that is hard to find. The main level is open, bright, and designed for both everyday living and entertaining, anchored by a spacious kitchen that is sure to delight the chef, with ample counter space, room to gather, and a layout that flows seamlessly into the family room and breakfast area. The structural bump-out sunroom expands the square footage and creates a light-filled living space overlooking the backyard, adding both function and charm to the main level. A private main-level office provides the flexibility so many buyers need today for working from home, studying, or a quiet retreat. Upstairs, the spacious primary bedroom offers a true retreat feel, while the oversized second bedroom or upper-level bonus room provides incredible flexibility as a second family room, media room, playroom, or very large bedroom depending on your needs. The finished basement adds even more versatility, and the kitchenette is a feature that is increasingly hard to find and incredibly useful for guests, extended stays, entertaining, or multi-generational living. With abundant storage and additional finished space, the lower level offers room to spread out and grow into the home over time. One of the most rare and valuable features in this neighborhood environment is the three-car garage, offering exceptional space for vehicles, storage, hobbies, or workshop space, along with an extended driveway for additional parking. The backyard is truly special. With no homes directly behind the property, the yard offers privacy, open views, and a peaceful setting that is hard to find in a neighborhood. The Trex deck with natural gas hookup makes outdoor cooking and entertaining easy, and the fully fenced yard with a 10-foot double gate adds both function and flexibility. Spacious, flexible, and full of features that are difficult to find in one property, 10420 Napoleon Street is a home that truly checks all the boxes for today’s buyer looking for space, upgrades, and a special setting.
Sold for $659,900
$659,900
10420 Napoleon St, Fredericksburg, VA 22408
6beds
3,895sqft
Single Family Residence
Built in 2015
0.35 Acres Lot
$660,400 Zestimate®
$169/sqft
$3,619 Estimated rent
Home value
$660,400
$627,000 - $693,000
$3,619/mo
Zestimate® history
Owner options
List your home for rent
$3,619/mo
Rent Zestimate®
Find your next renter with Zillow Rental Manager. Plus, with online applications, you can quickly screen prospective tenants – for free.
$3,619/mo
Rent Zestimate®
Refinance and save
$3,877/mo
Est. payment
Refinancing to a lower rate could help reduce your monthly payments and save thousands over the life of the loan.
$3,877/mo
Est. payment
Explore your selling options
Work with a Zillow partner agent
Leverage their expertise and Zillow's premium Showcase listings to get your home seen by more buyers.
Get startedList with your own agent
Get your home in front of millions of buyers by listing it on Zillow.
Learn how to do itSell it yourself
Take full control of how buyers see your home on Zillow by listing For Sale by Owner (FSBO).
List your homeWhat's special
Private main-level officeBasement kitchenetteStructural bump-out sunroomBrand-new roofSpacious kitchenAmple counter spaceOak stair treads
Zillow last checked:
Listing updated:
Listed by:
Amy Cherry Taylor 540-845-7619,
Porch & Stable Realty, LLC,
Listing Team: Amy Cherry Taylor & Associates
Bought with:
Mollie Cramer, 0225191028
Samson Properties
Source: Bright MLS,MLS#: VASP2039936
Facts & features
Interior
Bedrooms & bathrooms
- Bedrooms: 6
- Bathrooms: 4
- Full bathrooms: 3
- 1/2 bathrooms: 1
- Main level bathrooms: 1
Rooms
- Room types: Living Room, Dining Room, Primary Bedroom, Bedroom 2, Bedroom 3, Bedroom 4, Bedroom 5, Kitchen, Family Room, Breakfast Room, Laundry, Office, Bedroom 6, Bathroom 2, Bathroom 3, Primary Bathroom, Half Bath
Primary bedroom
- Features: Ceiling Fan(s), Attached Bathroom, Flooring - HardWood
- Level: Upper
Bedroom 2
- Features: Flooring - HardWood, Ceiling Fan(s)
- Level: Upper
Bedroom 3
- Level: Upper
Bedroom 4
- Features: Flooring - Carpet, Ceiling Fan(s)
- Level: Upper
Bedroom 5
- Features: Flooring - Carpet, Ceiling Fan(s)
- Level: Upper
Bedroom 6
- Features: Flooring - Carpet, Recessed Lighting
- Level: Lower
Primary bathroom
- Features: Bathroom - Stall Shower, Double Sink, Walk-In Closet(s), Recessed Lighting
- Level: Upper
Bathroom 2
- Features: Bathroom - Tub Shower, Double Sink, Recessed Lighting
- Level: Upper
Bathroom 3
- Features: Bathroom - Tub Shower, Recessed Lighting
- Level: Lower
Breakfast room
- Features: Flooring - HardWood, Lighting - Pendants
- Level: Main
Dining room
- Features: Flooring - HardWood, Lighting - Pendants
- Level: Main
Family room
- Features: Flooring - Carpet, Recessed Lighting
- Level: Lower
Half bath
- Features: Flooring - HardWood
- Level: Main
Kitchen
- Features: Flooring - Carpet, Recessed Lighting
- Level: Lower
Kitchen
- Features: Flooring - HardWood, Kitchen Island, Built-in Features, Recessed Lighting, Kitchen - Gas Cooking, Pantry
- Level: Main
Laundry
- Features: Lighting - Ceiling
- Level: Upper
Living room
- Features: Ceiling Fan(s), Fireplace - Gas, Flooring - HardWood
- Level: Main
Office
- Features: Flooring - Carpet, Recessed Lighting
- Level: Main
Heating
- Forced Air, Zoned, Natural Gas
Cooling
- Ceiling Fan(s), Central Air, Zoned, Electric
Appliances
- Included: Microwave, Dishwasher, Disposal, Washer, Dryer, Exhaust Fan, Refrigerator, Ice Maker, Cooktop, Electric Water Heater
- Laundry: Has Laundry, Laundry Room
Features
- Ceiling Fan(s), 2nd Kitchen, Bathroom - Stall Shower, Bathroom - Tub Shower, Breakfast Area, Built-in Features, Combination Kitchen/Living, Family Room Off Kitchen, Formal/Separate Dining Room, Kitchen Island, Pantry, Recessed Lighting, Store/Office, Walk-In Closet(s), Kitchen - Table Space, Primary Bath(s), Upgraded Countertops
- Flooring: Carpet, Ceramic Tile, Engineered Wood, Wood
- Basement: Interior Entry,Walk-Out Access,Exterior Entry,Windows,Finished
- Number of fireplaces: 1
- Fireplace features: Gas/Propane
Interior area
- Total structure area: 3,895
- Total interior livable area: 3,895 sqft
- Finished area above ground: 2,914
- Finished area below ground: 981
Property
Parking
- Total spaces: 3
- Parking features: Garage Faces Side, Garage Door Opener, Inside Entrance, Driveway, Attached
- Attached garage spaces: 3
- Has uncovered spaces: Yes
Accessibility
- Accessibility features: None
Features
- Levels: Three
- Stories: 3
- Patio & porch: Deck, Porch, Enclosed
- Pool features: None
Lot
- Size: 0.35 Acres
Details
- Additional structures: Above Grade, Below Grade
- Parcel number: 37J517
- Zoning: R2
- Special conditions: Standard
Construction
Type & style
- Home type: SingleFamily
- Architectural style: Colonial
- Property subtype: Single Family Residence
Materials
- Vinyl Siding
- Foundation: Concrete Perimeter, Slab
- Roof: Shingle
Condition
- Excellent
- New construction: No
- Year built: 2015
Details
- Builder model: Palermo
- Builder name: Ryan Homes
Utilities & green energy
- Sewer: Public Sewer
- Water: Public
Community & HOA
Community
- Subdivision: Pelham's East
HOA
- Has HOA: Yes
- Services included: Trash
- HOA fee: $50 monthly
Location
- Region: Fredericksburg
Financial & listing details
- Price per square foot: $169/sqft
- Tax assessed value: $530,500
- Annual tax amount: $3,895
- Date on market: 4/3/2026
- Listing agreement: Exclusive Right To Sell
- Ownership: Fee Simple
Price history
| Date | Event | Price |
|---|---|---|
| 5/29/2026 | Sold | $659,900$169/sqft |
Source:  Bright MLS #VASP2039936 Report a problem Bright MLS #VASP2039936 Report a problem | ||
| 4/17/2026 | Contingent | $659,900$169/sqft |
Source: Bright MLS #VASP2039936 Report a problem | ||
| 4/3/2026 | Listed for sale | $659,900+39.3%$169/sqft |
Source: Bright MLS #VASP2039936 Report a problem | ||
| 5/27/2015 | Sold | $473,655+294.1%$122/sqft |
Source: Public Record Report a problem | ||
| 2/24/2015 | Sold | $120,200$31/sqft |
Source: Public Record Report a problem | ||
Public tax history
| Year | Property taxes | Tax assessment |
|---|---|---|
| 2025 | $3,895 | $530,500 |
| 2024 | $3,895 +10% | $530,500 +15.6% |
| 2023 | $3,542 +4.6% | $459,000 |
| 2022 | $3,386 +4.7% | $459,000 +14.9% |
| 2021 | $3,234 | $399,600 |
| 2020 | $3,234 +0.5% | $399,600 +5.2% |
| 2019 | $3,219 +1.7% | $379,900 |
| 2018 | $3,165 -1.1% | $379,900 +0.9% |
| 2017 | $3,201 | $376,600 |
| 2016 | -- | $376,600 +479.4% |
| 2015 | -- | $65,000 |
| 2014 | -- | $65,000 +100% |
| 2013 | -- | $32,500 |
Find assessor info on the county website
Neighborhood: 22408
Nearby homes
- $690,4005 bd5 ba3.2k sqft10422 Napoleon St, Fredericksburg, VA 22408Off Market
- $559,8004 bd4 ba3.6k sqft10414 Napoleon St, Fredericksburg, VA 22408Off Market
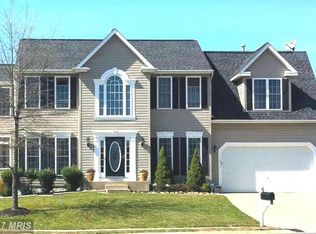
- $549,9995 bd4 ba3.3k sqft2703 Schumann St, Fredericksburg, VA 22408Sold
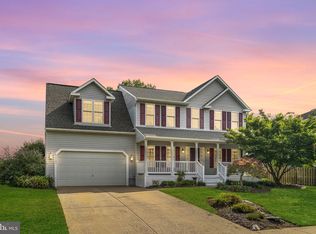
- $678,1005 bd4 ba4.2k sqft2530 Cornell Dr, Fredericksburg, VA 22408Off Market
- $617,9004 bd4 ba2.3k sqft10500 Napoleon St, Fredericksburg, VA 22408Off Market
- $535,5004 bd4 ba2.2k sqft2705 Schumann St, Fredericksburg, VA 22408Off Market
- $540,8005 bd4 ba3.4k sqft10415 Napoleon St, Fredericksburg, VA 22408Off Market
- $625,0005 bd4 ba3.7k sqft10502 Napoleon St, Fredericksburg, VA 22408Sold
Nearby schools
GreatSchools rating
- 4/10Lee Hill Elementary SchoolGrades: PK-5Distance: 2.2 mi
- 3/10Thornburg Middle SchoolGrades: 6-8Distance: 7.9 mi
- 3/10Massaponax High SchoolGrades: 9-12Distance: 6.4 mi
Schools provided by the listing agent
- Elementary: Lee Hill
- Middle: Thornburg
- High: Massaponax
- District: Spotsylvania County Public Schools
Source: Bright MLS. This data may not be complete. We recommend contacting the local school district to confirm school assignments for this home.
Get a cash offer in 3 minutes
Find out how much your home could sell for in as little as 3 minutes with a no-obligation cash offer.
Estimated market value
$660,400
Get a cash offer in 3 minutes
Find out how much your home could sell for in as little as 3 minutes with a no-obligation cash offer.
Estimated market value
$660,400
- Virginia
- Spotsylvania County
- Fredericksburg
- 22408
- 10420 Napoleon St
Nearby cities
Nearby neighborhoods
Nearby zip codes
Other Fredericksburg Topics
