Skip main navigation
Off market
Street View
  • $600,100

    10420 Red Rose Dr, Wadsworth, OH 44281

    3beds
    2,119sqft
    SingleFamily
    Built in 2008
    1.5 Acres Lot
    $600,100 Zestimate®
    $283/sqft
    $2,973 Estimated rent

    Home value

    $600,100

    $570,000 - $630,000

    $2,973/mo

    Zestimate® history
    Loading
    Loading...

    Owner options

    List your home for rent

    $2,973/mo

    Rent Zestimate®

    Find your next renter with Zillow Rental Manager. Plus, with online applications, you can quickly screen prospective tenants – for free.

    Learn more

    $2,973/mo

    Rent Zestimate®

    Refinance and save

    $3,117/mo

    Est. payment

    Refinancing to a lower rate could help reduce your monthly payments and save thousands over the life of the loan.

    See today's rates

    $3,117/mo

    Est. payment

    Explore your selling options

    Work with a Zillow partner agent

    Leverage their expertise and Zillow's premium Showcase listings to get your home seen by more buyers.

    Get started

    List with your own agent

    Get your home in front of millions of buyers by listing it on Zillow.

    Learn how to do it

    Sell it yourself

    Take full control of how buyers see your home on Zillow by listing For Sale by Owner (FSBO).

    List your home

    What's special

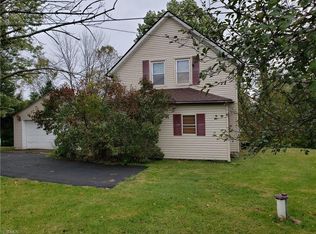
    Impressive ranch with open floor plan located in desirable Bella Rosa Estates in Wadsworth Township within Wadsworth City School district. This lovely home offers 1.5 acres and over 3100 sq. ft of living space with a private view, walk out finished basement and city sewer. Head inside and you’re greeted by the updated hardwood floors and an abundance of natural light as you enter the foyer with 9-foot ceilings. As you look to the right, you will see a cozy dining room with a beautiful 12-foot tray ceiling and crown molding. Located to the left of the foyer is an office/possible fifth bedroom with cathedral ceiling, where you will also find a powder room and first floor laundry with washtub. You will find new hardwood floors in office, foyer, dining room and great room. Leading you further into the foyer, is the great room highlighting the gas fireplace and tray ceiling. The kitchen is centrally located with open floor plan to the great room and eating area which leads you to the deck overlooking the backyard with stairs to the patio. The kitchen showcases beautiful Kemper cabinets, granite countertops, additional countertop seating, stainless steel appliances and a new refrigerator in 2019. A large master suite updated with new carpet is located to the left of the great room with a 12-foot tray ceiling, a jetted tub, separate shower, double granite vanity top and walk-in closet. There is a full bath to the right of the kitchen with two bedrooms each with a walk-in closet and new carpet. On the lower level is a finished basement with walkout to the patio and fenced backyard ideal for children or pets. The lower level/basement area offers a full bathroom and a large fourth bedroom with a walk-in closet. There is a spacious entertainment room and a billiard room complete with a Brunswick pool table including accessories that converts it to a ping pong table for the new home owner’s enjoyment. There is a utility room and a large storage area with a workbench and plenty of room for work out equipment. Outside you will find a beautifully landscaped yard with a large stone fire pit and a small orchard area in the backyard. The 3-car garage comes with cabinets and lots of storage. This well-maintained home is located in a great neighborhood and is move in ready. Please schedule your private showing.

    This property is off market, which means it's not currently listed for sale or rent on Zillow. This may be different from what's available on other websites or public sources.

    Facts & features

    Interior

    Bedrooms & bathrooms
    • Bedrooms: 3
    • Bathrooms: 4
    • Full bathrooms: 3
    • 1/2 bathrooms: 1
    Heating
    • Forced air, Gas
    Cooling
    • Central
    Appliances
    • Included: Dishwasher, Dryer, Garbage disposal, Microwave, Range / Oven, Refrigerator, Washer
    Features
    • Flooring: Tile, Carpet, Concrete, Hardwood
    • Basement: Finished
    • Has fireplace: Yes
    Interior area
    • Total interior livable area: 2,119 sqft

    Property

    Parking
    • Total spaces: 3
    • Parking features: Garage - Attached
    Features
    • Exterior features: Stone, Vinyl
    Lot
    • Size: 1.5 Acres
    Details
    • Parcel number: 03817D20063

    Construction

    Type & style
    • Home type: SingleFamily
    Materials
    • Other
    • Roof: Asphalt
    Condition
    • Year built: 2008

    Community & HOA

    Location
    • Region: Wadsworth

    Financial & listing details

    • Price per square foot: $283/sqft
    • Tax assessed value: $537,070
    • Annual tax amount: $7,026

    Price history

    DateEventPrice
    12/16/2019Sold$422,500$199/sqft
    Source: MLS Now #4151209 Report a problem
    11/19/2019Pending sale$422,500$199/sqft
    Source: RE/MAX Trends Realty #4151209 Report a problem
    11/19/2019Listed for sale$422,500$199/sqft
    Source: RE/MAX Trends Realty #4151209 Report a problem
    11/17/2019Pending sale$422,500$199/sqft
    Source: Owner Report a problem
    11/15/2019Listed for sale$422,500+26.1%$199/sqft
    Source: Owner Report a problem
    12/12/2008Sold$335,000$158/sqft
    Source: Public Record Report a problem

    Public tax history

    YearProperty taxesTax assessment
    2025$7,026 +3.7%$187,970 +20.7%
    2024$6,778 -0.2%$155,690
    2023$6,793 +0.3%$155,690 +0.4%
    2022$6,771 +10.9%$155,090 +20%
    2021$6,107 $129,240
    2020$6,107 -0.2%$129,240
    2019$6,118 +5.9%$129,240 +14.6%
    2018$5,775 0%$112,730
    2017$5,778 -1.9%$112,730
    2016$5,891 +2%$112,730 +7%
    2015$5,775 +5.7%$105,350
    2014$5,463 -0.1%$105,350
    2013$5,469 +3.7%$105,350 0%
    2012$5,276 +5.5%$105,390
    2011$5,000 +12.2%$105,390
    2010$4,458 +12.8%$105,390 +0.2%
    2009$3,953 +356.9%$105,200 +369.6%
    2008$865 -3.7%$22,400
    2007$898 -7.4%$22,400
    2006$970 $22,400
    Find assessor info on the county website

    Neighborhood: 44281

    Nearby schools

    GreatSchools rating
    Schools provided by the listing agent
    • District: Wadsworth CSD

    Source: The MLS. This data may not be complete. We recommend contacting the local school district to confirm school assignments for this home.

    Get a cash offer in 3 minutes
    Find out how much your home could sell for in as little as 3 minutes with a no-obligation cash offer.
    Estimated market value
    $600,100
    Get a cash offer in 3 minutes
    Find out how much your home could sell for in as little as 3 minutes with a no-obligation cash offer.
    Estimated market value
    $600,100