Back on market at no fault of seller!! Townhomes in this tucked-away Beverly enclave rarely become available, making this a unique opportunity to own a beautifully maintained home in one of Chicago's most beloved neighborhoods. Located along the historic and tree-lined Walden Parkway, this meticulously maintained 2-bedroom, 2.5-bath townhome offers the perfect blend of comfort, charm, and walkable convenience. Step inside to an open, light-filled main level featuring rich hardwood floors and a cozy fireplace that creates an inviting space for both relaxing evenings and effortless entertaining. The flowing layout connects the living and dining areas seamlessly, creating a warm and welcoming atmosphere from the moment you walk in. The kitchen opens naturally into the main living space and is equipped with sleek stainless steel appliances, making it both functional and stylish while keeping everyone connected. What truly sets this home apart is its multiple outdoor living spaces. Enjoy morning coffee or evening unwinding on your private balcony, or relax on the rare front brick patio, a charming outdoor feature not commonly found in this community. The attached 1.5-car garage offers convenience along with a walk-in storage closet, the extra storage space every homeowner appreciates. The lifestyle here is hard to beat. Start your mornings with coffee on the balcony, spend weekends strolling to nearby Barnard Park, and enjoy walking to beloved neighborhood favorites like Swanson's Deli along with several popular Beverly restaurants and local amenities. Commuters will love the unbeatable convenience with the 103rd Street Beverly Hills Metra Station just a short walk away, offering easy access to downtown while still enjoying the quiet charm of this historic neighborhood. Meticulously cared for, exceptionally clean, and offering a rare combination of location, outdoor space, and convenience, this is the type of home buyers wait for. Buyers looking for a move-in ready home with outdoor space, garage parking, and a walkable Beverly location will not want to miss this one. Schedule your showing before someone else calls it home.
Closed
$330,000
10420 S Walden Pkwy, Chicago, IL 60643
2beds
1,244sqft
Townhouse, Single Family Residence
Built in 2002
-- sqft lot
$331,100 Zestimate®
$265/sqft
$2,674 Estimated rent
Home value
$331,100
$301,000 - $364,000
$2,674/mo
Zestimate® history
Owner options
List your home for rent
$2,674/mo
Rent Zestimate®
Find your next renter with Zillow Rental Manager. Plus, with online applications, you can quickly screen prospective tenants – for free.
$2,674/mo
Rent Zestimate®
Refinance and save
$2,493/mo
Est. payment
Refinancing to a lower rate could help reduce your monthly payments and save thousands over the life of the loan.
$2,493/mo
Est. payment
Explore your selling options
Work with a Zillow partner agent
Leverage their expertise and Zillow's premium Showcase listings to get your home seen by more buyers.
Get startedList with your own agent
Get your home in front of millions of buyers by listing it on Zillow.
Learn how to do itSell it yourself
Take full control of how buyers see your home on Zillow by listing For Sale by Owner (FSBO).
List your homeWhat's special
Cozy fireplacePrivate balconyGarage parkingRich hardwood floorsSleek stainless steel appliancesOpen light-filled main levelOutdoor space
Zillow last checked:
Listing updated:
Listed by:
Amber Kallmann (630)974-7203,
Goggin Real Estate LLC
Bought with:
Eduardo Padro
Pearson Realty Group
Source: MRED as distributed by MLS GRID,MLS#: 12586619
Facts & features
Interior
Bedrooms & bathrooms
- Bedrooms: 2
- Bathrooms: 3
- Full bathrooms: 2
- 1/2 bathrooms: 1
Rooms
- Room types: Balcony/Porch/Lanai
Primary bedroom
- Features: Flooring (Carpet), Bathroom (Full)
- Level: Second
- Area: 280 Square Feet
- Dimensions: 14X20
Bedroom 2
- Features: Flooring (Carpet)
- Level: Second
- Area: 216 Square Feet
- Dimensions: 18X12
Balcony porch lanai
- Level: Main
- Area: 32 Square Feet
- Dimensions: 4X8
Dining room
- Features: Flooring (Hardwood)
- Level: Main
- Area: 120 Square Feet
- Dimensions: 12X10
Kitchen
- Features: Flooring (Hardwood)
- Level: Main
- Area: 120 Square Feet
- Dimensions: 12X10
Living room
- Features: Flooring (Hardwood)
- Level: Main
- Area: 240 Square Feet
- Dimensions: 12X20
Heating
- Natural Gas, Forced Air
Cooling
- Central Air
Appliances
- Included: Range, Microwave, Dishwasher, Refrigerator, Washer, Dryer, Stainless Steel Appliance(s)
- Laundry: In Garage
Features
- Flooring: Hardwood
- Doors: Storm Door(s), Pocket Door(s), 6 Panel Door(s), Sliding Glass Door(s)
- Windows: Drapes
- Basement: Finished,Partial
- Number of fireplaces: 1
- Fireplace features: Gas Log, Living Room
Interior area
- Total structure area: 0
- Total interior livable area: 1,244 sqft
Property
Parking
- Total spaces: 2.5
- Parking features: Garage Door Opener, Yes, Garage Owned, Attached, Garage
- Attached garage spaces: 1.5
- Has uncovered spaces: Yes
Accessibility
- Accessibility features: No Disability Access
Details
- Parcel number: 25182000540000
- Special conditions: None
- Other equipment: Ceiling Fan(s)
Construction
Type & style
- Home type: Townhouse
- Property subtype: Townhouse, Single Family Residence
Materials
- Brick
Condition
- New construction: No
- Year built: 2002
Utilities & green energy
- Sewer: Public Sewer
- Water: Lake Michigan
Community & HOA
HOA
- Has HOA: Yes
- Services included: Lawn Care, Scavenger, Snow Removal
- HOA fee: $150 monthly
Location
- Region: Chicago
Financial & listing details
- Price per square foot: $265/sqft
- Tax assessed value: $290,000
- Annual tax amount: $3,529
- Date on market: 3/9/2026
- Listing terms: Conventional
- Ownership: Fee Simple w/ HO Assn.
Price history
| Date | Event | Price |
|---|---|---|
| 6/15/2026 | Sold | $330,000-9.6%$265/sqft |
Source:  MRED as distributed by MLS GRID #12586619 Report a problem MRED as distributed by MLS GRID #12586619 Report a problem | ||
| 4/14/2026 | Contingent | $364,999$293/sqft |
Source: MRED as distributed by MLS GRID #12586619 Report a problem | ||
| 4/3/2026 | Listed for sale | $364,999$293/sqft |
Source: MRED as distributed by MLS GRID #12586619 Report a problem | ||
| 3/12/2026 | Contingent | $364,999$293/sqft |
Source: MRED as distributed by MLS GRID #12586619 Report a problem | ||
| 3/9/2026 | Listed for sale | $364,999+31.5%$293/sqft |
Source: MRED as distributed by MLS GRID #12586619 Report a problem | ||
| 8/22/2006 | Sold | $277,500+21.7%$223/sqft |
Source: Public Record Report a problem | ||
| 6/17/2004 | Sold | $228,000$183/sqft |
Source: Public Record Report a problem | ||
Public tax history
| Year | Property taxes | Tax assessment |
|---|---|---|
| 2024 | -- | $29,000 +45% |
| 2023 | $3,529 +3.2% | $19,999 |
| 2022 | $3,420 +1.7% | $19,999 |
| 2021 | $3,361 -29% | $19,999 -17.7% |
| 2020 | $4,731 +2.2% | $24,289 -8% |
| 2019 | $4,628 +1.7% | $26,402 |
| 2018 | $4,548 +73.9% | $26,402 +70.3% |
| 2017 | $2,616 +0.2% | $15,500 |
| 2016 | $2,611 +10.4% | $15,500 |
| 2015 | $2,365 -44.8% | $15,500 -39.5% |
| 2014 | $4,288 +2.3% | $25,620 |
| 2013 | $4,191 +0.8% | $25,620 |
| 2012 | $4,159 +50.4% | $25,620 +34.5% |
| 2011 | $2,765 -11% | $19,047 |
| 2010 | $3,106 +4.4% | $19,047 |
| 2009 | $2,976 -10.4% | $19,047 -17.6% |
| 2008 | $3,321 +1.1% | $23,111 |
| 2007 | $3,286 -1.1% | $23,111 |
| 2006 | $3,322 -11.5% | $23,111 +0.7% |
| 2005 | $3,755 +1% | $22,940 |
| 2004 | $3,718 +11.1% | $22,940 |
| 2003 | $3,347 | $22,940 |
Find assessor info on the county website
Neighborhood: Beverly
Nearby homes
- $109,191 Square Feet10420 S Walden Pkwy, Chicago, IL 60643Off Market
- $339,3002 bd3 ba1.6k sqft10422 S Walden Pkwy, Chicago, IL 60643Off Market
- $139,8002 bd1 ba700 sqft10414 S Walden Pkwy APT 1W, Chicago, IL 60643Off Market
- $132,9002 bd1 ba740 sqft10414 S Walden Pkwy APT 2W, Chicago, IL 60643Off Market
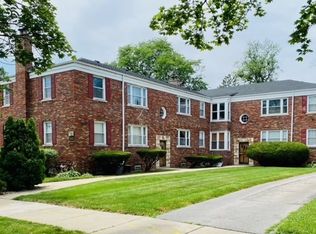
- $156,100-- bd-- ba10k sqft10414 S Walden Pkwy APT 1E, Chicago, IL 60643Off Market
- $127,3002 bd1 ba738 sqft10414 S Walden Pkwy APT 2E, Chicago, IL 60643Off Market
- $141,3002 bd1 ba800 sqft10410 S Walden Pkwy APT 1S, Chicago, IL 60643Off Market
- $153,200-- bd-- ba10k sqft10410 S Walden Pkwy APT 2S, Chicago, IL 60643Off Market
Nearby schools
GreatSchools rating
- 6/10Sutherland Elementary SchoolGrades: K-8Distance: 0.6 mi
- 4/10Morgan Park High SchoolGrades: 7-12Distance: 0.9 mi
Schools provided by the listing agent
- District: 299
Source: MRED as distributed by MLS GRID. This data may not be complete. We recommend contacting the local school district to confirm school assignments for this home.
Get a cash offer in 3 minutes
Find out how much your home could sell for in as little as 3 minutes with a no-obligation cash offer.
Estimated market value
$331,100
Get a cash offer in 3 minutes
Find out how much your home could sell for in as little as 3 minutes with a no-obligation cash offer.
Estimated market value
$331,100
- Illinois
- Cook County
- Chicago
- 60643
- Beverly
- 10420 S Walden Pkwy
Nearby cities
Nearby neighborhoods
Nearby zip codes
Other Chicago Topics
