Step into this stunning mid-century modern gem that blends timeless design with modern amenities! Nestled on an almost quarter-acre manicured lot, this 3-bedroom, 2-bath home offers the perfect balance of style and functionality. The spacious primary suite boasts a custom closet and a spa-like bathroom retreat for ultimate relaxation.Entertain in style with a formal dining room and living room, separated by elegant French doors. The cozy family room opens to a charming sitting area adjacent to the kitchen, which retains its original cabinetry, preserving the home's mid-century character. Two fireplaces and exposed beams further enhance the architectural appeal.Outside, you'll find a backyard oasis with multiple sitting areas, a covered hot tub, and a tranquil water feature, perfect for entertaining or unwinding. With multiple access points to this private retreat, the indoor-outdoor flow of this home is ideal for gatherings and relaxation.Don't miss out on this rare opportunity! Join us for an open house or schedule a private showing today. Make sure to ask for our Amenity Sheet.
Sold
$575,000
10420 SE 11th St, Vancouver, WA 98664
3beds
1,880sqft
Residential, Single Family Residence
Built in 1978
9,147 Square Feet Lot
$568,300 Zestimate®
$306/sqft
$2,718 Estimated rent
Home value
$568,300
$540,000 - $597,000
$2,718/mo
Zestimate® history
Owner options
List your home for rent
$2,718/mo
Rent Zestimate®
Find your next renter with Zillow Rental Manager. Plus, with online applications, you can quickly screen prospective tenants – for free.
$2,718/mo
Rent Zestimate®
Refinance and save
$3,652/mo
Est. payment
Refinancing to a lower rate could help reduce your monthly payments and save thousands over the life of the loan.
$3,652/mo
Est. payment
Explore your selling options
Work with a Zillow partner agent
Leverage their expertise and Zillow's premium Showcase listings to get your home seen by more buyers.
Get startedList with your own agent
Get your home in front of millions of buyers by listing it on Zillow.
Learn how to do itSell it yourself
Take full control of how buyers see your home on Zillow by listing For Sale by Owner (FSBO).
List your homeWhat's special
Zillow last checked:
Listing updated:
Listed by:
Midge Dobbs 360-635-2629,
Keller Williams Realty
Bought with:
April Keesey, 22006958
Windermere Northwest Living
Source: RMLS (OR),MLS#: 24266829
Facts & features
Interior
Bedrooms & bathrooms
- Bedrooms: 3
- Bathrooms: 2
- Full bathrooms: 2
- Main level bathrooms: 2
Rooms
- Room types: Laundry, Bedroom 2, Bedroom 3, Dining Room, Family Room, Kitchen, Living Room, Primary Bedroom
Primary bedroom
- Features: Bathroom, French Doors, Laminate Flooring, Walkin Closet
- Level: Main
Bedroom 2
- Features: Closet, Laminate Flooring
- Level: Main
Bedroom 3
- Features: Closet, Laminate Flooring
- Level: Main
Dining room
- Features: Living Room Dining Room Combo, Wallto Wall Carpet
- Level: Main
Family room
- Features: Ceiling Fan, Family Room Kitchen Combo, Fireplace, Laminate Flooring
- Level: Main
Kitchen
- Features: Dishwasher, Family Room Kitchen Combo, Free Standing Range, Laminate Flooring
- Level: Main
Living room
- Features: Bookcases, Fireplace, Living Room Dining Room Combo, Wallto Wall Carpet
- Level: Main
Heating
- Heat Pump, Fireplace(s)
Cooling
- Heat Pump
Appliances
- Included: Convection Oven, Dishwasher, Disposal, Free-Standing Range, Plumbed For Ice Maker, Stainless Steel Appliance(s), Tank Water Heater
- Laundry: Laundry Room
Features
- Ceiling Fan(s), High Ceilings, Quartz, Soaking Tub, Vaulted Ceiling(s), Closet, Living Room Dining Room Combo, Family Room Kitchen Combo, Bookcases, Bathroom, Walk-In Closet(s)
- Flooring: Wall to Wall Carpet, Vinyl, Laminate
- Doors: French Doors
- Windows: Double Pane Windows, Vinyl Frames
- Basement: Crawl Space
- Number of fireplaces: 2
- Fireplace features: Wood Burning
Interior area
- Total structure area: 1,880
- Total interior livable area: 1,880 sqft
Property
Parking
- Total spaces: 2
- Parking features: Driveway, On Street, Garage Door Opener, Attached
- Attached garage spaces: 2
- Has uncovered spaces: Yes
Features
- Levels: One
- Stories: 1
- Patio & porch: Deck
- Exterior features: Garden, Yard
- Has spa: Yes
- Spa features: Free Standing Hot Tub
- Fencing: Fenced
Lot
- Size: 9,147 Square Feet
- Features: Gentle Sloping, Level, SqFt 7000 to 9999
Details
- Additional structures: ToolShed
- Parcel number: 114232188
- Zoning: R-6
Construction
Type & style
- Home type: SingleFamily
- Architectural style: Ranch
- Property subtype: Residential, Single Family Residence
Materials
- T111 Siding
- Foundation: Concrete Perimeter
- Roof: Composition
Condition
- Resale
- New construction: No
- Year built: 1978
Utilities & green energy
- Sewer: Public Sewer
- Water: Public
Community & HOA
Community
- Subdivision: Garden Park
HOA
- Has HOA: No
Location
- Region: Vancouver
Financial & listing details
- Price per square foot: $306/sqft
- Tax assessed value: $556,766
- Annual tax amount: $4,850
- Date on market: 10/3/2024
- Cumulative days on market: 4 days
- Listing terms: Cash,Conventional,FHA,VA Loan
- Road surface type: Paved
Price history
| Date | Event | Price |
|---|---|---|
| 10/25/2024 | Sold | $575,000$306/sqft |
Source:  RMLS (OR) #24266829 Report a problem RMLS (OR) #24266829 Report a problem | ||
| 10/7/2024 | Pending sale | $575,000$306/sqft |
Source: RMLS (OR) #24266829 Report a problem | ||
| 10/3/2024 | Listed for sale | $575,000+248.5%$306/sqft |
Source: RMLS (OR) #24266829 Report a problem | ||
| 4/29/2002 | Sold | $165,000$88/sqft |
Source: Public Record Report a problem | ||
Public tax history
| Year | Property taxes | Tax assessment |
|---|---|---|
| 2025 | $5,633 +17.8% | $556,766 +15.5% |
| 2024 | $4,783 -1.4% | $482,150 -5% |
| 2023 | $4,851 +17.4% | $507,304 +1.6% |
| 2022 | $4,131 -1.5% | $499,465 +23.4% |
| 2021 | $4,195 +8.6% | $404,784 +4.2% |
| 2020 | $3,864 | $388,542 +7.5% |
| 2019 | $3,864 +11.9% | $361,317 +3.9% |
| 2018 | $3,455 -11.8% | $347,868 +9.7% |
| 2017 | $3,918 +14.7% | $317,124 +10.8% |
| 2016 | $3,415 +8.3% | $286,191 +13.1% |
| 2015 | $3,154 +1.7% | $253,081 +6.3% |
| 2014 | $3,102 | $237,970 +23.4% |
| 2013 | $3,102 +19.1% | $192,864 +0.1% |
| 2012 | $2,605 -0.6% | $192,638 +1.7% |
| 2011 | $2,622 +0.2% | $189,333 -4% |
| 2010 | $2,616 -3.8% | $197,222 -12.6% |
| 2009 | $2,720 | $225,665 -19.5% |
| 2008 | -- | $280,500 |
| 2007 | -- | $280,500 +53.6% |
| 2005 | -- | $182,600 |
| 2004 | -- | $182,600 +17.7% |
| 2001 | $2,076 +1.4% | $155,200 +5% |
| 2000 | $2,047 | $147,800 |
Find assessor info on the county website
Neighborhood: Ellsworth Springs
Nearby homes
- $508,1003 bd2 ba1.7k sqft10414 SE 11th St, Vancouver, WA 98664Off Market
- $476,9003 bd2 ba2k sqft10500 SE 11th St, Vancouver, WA 98664Off Market
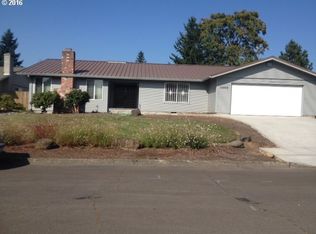
- $445,0002 bd2 ba1.5k sqft10417 SE 10th St, Vancouver, WA 98664Sold
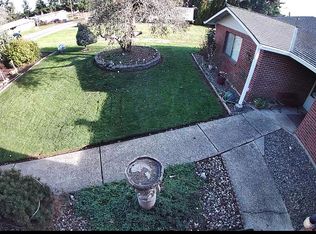
- $549,7004 bd3 ba1.3k sqft10408 SE 11th St, Vancouver, WA 98664Off Market
- $506,4004 bd2 ba1.7k sqft10409 SE 10th St, Vancouver, WA 98664Off Market
- $494,7003 bd2 ba1.5k sqft10506 SE 11th St, Vancouver, WA 98664Off Market
- $474,1004 bd2 ba1.9k sqft1104 SE 105th Ave, Vancouver, WA 98664Off Market
- $569,2004 bd3 ba2.6k sqft10513 SE 10th St, Vancouver, WA 98664Off Market
Nearby schools
GreatSchools rating
- 5/10Ellsworth Elementary SchoolGrades: PK-5Distance: 0.2 mi
- 4/10Wyeast Middle SchoolGrades: 6-8Distance: 1.5 mi
- 6/10Mountain View High SchoolGrades: 9-12Distance: 2.2 mi
Schools provided by the listing agent
- Elementary: Ellsworth
- Middle: Wy East
- High: Mountain View
Source: RMLS (OR). This data may not be complete. We recommend contacting the local school district to confirm school assignments for this home.
Get a cash offer in 3 minutes
Find out how much your home could sell for in as little as 3 minutes with a no-obligation cash offer.
Estimated market value
$568,300
Get a cash offer in 3 minutes
Find out how much your home could sell for in as little as 3 minutes with a no-obligation cash offer.
Estimated market value
$568,300
- Washington
- Clark County
- Vancouver
- 98664
- Ellsworth Springs
- 10420 SE 11th St
