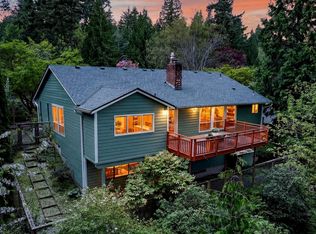
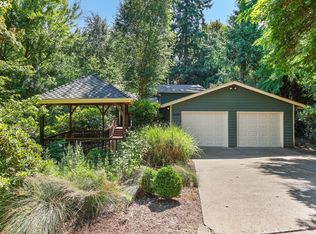
Welcome to this fantastic home offering endless potential and a prime location in SW Portland. Nestled near Tryon Creek State Park and Lewis & Clark College, this residence provides a peaceful and wooded setting while still being just minutes away from Downtown. With 6 bedrooms and 4 bathrooms, this home is spacious and accommodating. The main level greets you with a large living room boasting a vaulted ceiling and a cozy fireplace, creating a warm and inviting atmosphere. The primary bedroom on the main floor offers convenience and a private outdoor deck. The eat-in kitchen with a pantry provides a comfortable space for preparing meals, and the adjacent dining room features a slider that opens to a deck, allowing for seamless indoor-outdoor living and entertaining. The lower level of the home is expansive, offering a vast family room, a convenient wet bar, and another fireplace. This versatile space presents countless possibilities for creating an entertainment area, a game room. Don't miss the chance to make this remarkable home your own. With its incredible location, spacious layout, and boundless potential, it presents a rare opportunity to create your dream living space in SW Portland. [Home Energy Score = 4. HES Report at https://rpt.greenbuildingregistry.com/hes/OR10219545]
Sold
Zillow last checked:
Listing updated:
Bought with:
Scott Halligan, 960800124
John L. Scott/Oregon Corporate
Source: RMLS (OR),MLS#: 23273701
Price history
| Date | Event | Price |
|---|---|---|
| 12/7/2023 | Sold | $610,000-12.2%$162/sqft |
Source:  RMLS (OR) #23273701 Report a problem RMLS (OR) #23273701 Report a problem | ||
| 10/27/2023 | Pending sale | $695,000$184/sqft |
Source: RMLS (OR) #23273701 Report a problem | ||
| 9/21/2023 | Price change | $695,000-4.1%$184/sqft |
Source: RMLS (OR) #23273701 Report a problem | ||
| 8/14/2023 | Price change | $725,000-3.3%$192/sqft |
Source: RMLS (OR) #23273701 Report a problem | ||
| 2/25/2022 | Listed for sale | $749,900+50.3%$199/sqft |
Source: RMLS (OR) #23273701 Report a problem | ||
| 12/11/2017 | Listing removed | $499,000$132/sqft |
Source: Redfin #17237240 Report a problem | ||
| 11/26/2017 | Listed for sale | $499,000$132/sqft |
Source: Redfin #17237240 Report a problem | ||
| 11/3/2017 | Pending sale | $499,000$132/sqft |
Source: Redfin #17237240 Report a problem | ||
| 11/3/2017 | Listed for sale | $499,000$132/sqft |
Source: Redfin #17237240 Report a problem | ||
| 11/3/2017 | Pending sale | $499,000$132/sqft |
Source: Redfin #17237240 Report a problem | ||
| 10/5/2017 | Price change | $499,000-9.3%$132/sqft |
Source: Redfin #17237240 Report a problem | ||
| 7/15/2017 | Listed for sale | $550,000$146/sqft |
Source: Redfin #17237240 Report a problem | ||
| 7/10/2017 | Pending sale | $550,000$146/sqft |
Source: Redfin #17237240 Report a problem | ||
| 7/5/2017 | Price change | $550,000-8.2%$146/sqft |
Source: Redfin #17237240 Report a problem | ||
| 6/17/2017 | Price change | $599,000-7.8%$159/sqft |
Source: Redfin #17237240 Report a problem | ||
| 6/8/2017 | Listed for sale | $650,000+30.3%$172/sqft |
Source: Redfin #17237240 Report a problem | ||
| 1/1/2014 | Listing removed | $499,000$132/sqft |
Source: John L Scott Real Estate #13510206 Report a problem | ||
| 4/16/2013 | Price change | $499,000-4.9%$132/sqft |
Source: John L Scott Real Estate #13510206 Report a problem | ||
| 3/9/2013 | Price change | $524,900-4.5%$139/sqft |
Source: John L Scott Real Estate #13510206 Report a problem | ||
| 1/18/2013 | Listed for sale | $549,900+86.4%$146/sqft |
Source: John L Scott Real Estate #13510206 Report a problem | ||
| 7/15/2011 | Sold | $295,000-6%$78/sqft |
Source: Public Record Report a problem | ||
| 6/18/2011 | Price change | $313,830+5.3%$83/sqft |
Source: Re/Max Equity Group #11133079 Report a problem | ||
| 6/9/2011 | Price change | $298,138-5%$79/sqft |
Source: RE/MAX EQUITY GROUP LAKE OSWEGO #11133079 Report a problem | ||
| 5/8/2011 | Listed for sale | $313,830-37.9%$83/sqft |
Source: RE/MAX EQUITY GROUP LAKE OSWEGO #11133079 Report a problem | ||
| 4/13/2011 | Sold | $505,114$134/sqft |
Source: Public Record Report a problem | ||
Get a cash offer in 3 minutes
Find out how much your home could sell for in as little as 3 minutes with a no-obligation cash offer.
Estimated market value
$871,100
