Convenience & Privacy on one of the largest lots in Caldwell Station await you with common space on 3 sides! This home welcomes you with spectacular curb appeal & a rocking chair front porch. The dramatic 2-story foyer opens to both the formal living & dining rooms with custom blinds, & updated LVP flooring(throughout the main, stairs & 2nd floor hall). The great room has gas log fireplace & tons of natural light. The gourmet kitchen has gas range/oven, granite countertops, recessed lighting, subway tile backsplash, stainless appliances, & is open to a lovely breakfast area. The 2nd floor features a huge primary suite with vaulted ceiling, primary bath with tile flooring, dual vanity, garden tub, walk-in shower, & custom closet. There are also 2 guest suites & a large bonus room that could be the 4th bedroom. The massive private, fenced back yard goes well beyond the fenced area. The AC is new & this home is pristine! Community pool, clubhouse, & playground are a definite must see!
Closed
$575,000
10420 Santa Fe Trl, Huntersville, NC 28078
4beds
2,474sqft
Single Family Residence
Built in 2010
0.6 Acres Lot
$613,800 Zestimate®
$232/sqft
$2,881 Estimated rent
Home value
$613,800
$583,000 - $651,000
$2,881/mo
Zestimate® history
Owner options
List your home for rent
$2,881/mo
Rent Zestimate®
Find your next renter with Zillow Rental Manager. Plus, with online applications, you can quickly screen prospective tenants – for free.
$2,881/mo
Rent Zestimate®
Refinance and save
$3,693/mo
Est. payment
Refinancing to a lower rate could help reduce your monthly payments and save thousands over the life of the loan.
$3,693/mo
Est. payment
Explore your selling options
Work with a Zillow partner agent
Leverage their expertise and Zillow's premium Showcase listings to get your home seen by more buyers.
Get startedList with your own agent
Get your home in front of millions of buyers by listing it on Zillow.
Learn how to do itSell it yourself
Take full control of how buyers see your home on Zillow by listing For Sale by Owner (FSBO).
List your homeWhat's special
Zillow last checked:
Listing updated:
Listed by:
Samuel Grogan sgrogan@cbcarolinas.com,
Coldwell Banker Realty,
Wendy Dickinson,
Coldwell Banker Realty
Bought with:
Eleanor Cornett
Keller Williams Connected
Source: Canopy MLS as distributed by MLS GRID,MLS#: 4137224
Facts & features
Interior
Bedrooms & bathrooms
- Bedrooms: 4
- Bathrooms: 3
- Full bathrooms: 2
- 1/2 bathrooms: 1
Primary bedroom
- Level: Upper
Bedroom s
- Level: Upper
Bedroom s
- Level: Upper
Bathroom half
- Level: Main
Bathroom full
- Level: Upper
Bathroom full
- Level: Upper
Other
- Level: Upper
Breakfast
- Level: Main
Dining room
- Level: Main
Great room
- Level: Main
Kitchen
- Level: Main
Laundry
- Level: Upper
Living room
- Level: Main
Heating
- Forced Air, Natural Gas
Cooling
- Ceiling Fan(s), Central Air
Appliances
- Included: Dishwasher, Disposal, Gas Oven, Gas Range, Gas Water Heater, Microwave, Plumbed For Ice Maker, Self Cleaning Oven
- Laundry: Laundry Room, Upper Level
Features
- Soaking Tub, Walk-In Closet(s)
- Flooring: Carpet, Laminate, Tile, Wood
- Doors: French Doors
- Windows: Insulated Windows
- Has basement: No
- Attic: Pull Down Stairs
- Fireplace features: Gas Log, Great Room
Interior area
- Total structure area: 2,474
- Total interior livable area: 2,474 sqft
- Finished area above ground: 2,474
- Finished area below ground: 0
Property
Parking
- Total spaces: 2
- Parking features: Driveway, Attached Garage, Garage Door Opener, Garage Faces Front, Garage on Main Level
- Attached garage spaces: 2
- Has uncovered spaces: Yes
Features
- Levels: Two
- Stories: 2
- Patio & porch: Front Porch, Patio
- Pool features: Community
- Fencing: Back Yard,Fenced,Privacy
Lot
- Size: 0.6 Acres
- Dimensions: 29 x 29 x 200 x 59 x 110 x 41 x 198
- Features: Cul-De-Sac, Level, Private
Details
- Parcel number: 00535808
- Zoning: RES
- Special conditions: Standard
Construction
Type & style
- Home type: SingleFamily
- Property subtype: Single Family Residence
Materials
- Vinyl
- Foundation: Slab
- Roof: Shingle
Condition
- New construction: No
- Year built: 2010
Utilities & green energy
- Sewer: Public Sewer
- Water: City
Community & HOA
Community
- Features: Clubhouse, Fitness Center, Playground, Recreation Area
- Security: Carbon Monoxide Detector(s)
- Subdivision: Caldwell Station
HOA
- Has HOA: Yes
- HOA fee: $245 quarterly
- HOA name: Main Street
- HOA phone: 704-255-1266
Location
- Region: Huntersville
Financial & listing details
- Price per square foot: $232/sqft
- Tax assessed value: $482,900
- Date on market: 9/9/2024
- Cumulative days on market: 14 days
- Listing terms: Cash,Conventional,FHA,VA Loan
- Road surface type: Concrete, Paved
Price history
| Date | Event | Price |
|---|---|---|
| 11/4/2024 | Sold | $575,000$232/sqft |
Source:  Canopy MLS as distributed by MLS GRID #4137224 Report a problem Canopy MLS as distributed by MLS GRID #4137224 Report a problem | ||
| 9/9/2024 | Listed for sale | $575,000$232/sqft |
Source: Canopy MLS as distributed by MLS GRID #4137224 Report a problem | ||
Public tax history
Tax history is unavailable.
Neighborhood: 28078
Nearby homes
- $---- bd-- ba-- sqft17618 Train Station Dr, Huntersville, NC 28078Off Market
- $575,0004 bd2 ba2.4k sqft10420 Santa Fe Tl, Huntersville, NC 28078Sold
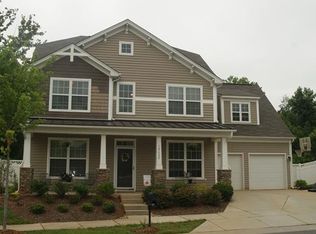
- $511,8003 bd2 ba2k sqft10412 Santa Fe Tl, Huntersville, NC 28078Off Market
- $---- bd-- ba-- sqft10412 Santa Fe Trl, Huntersville, NC 28078Off Market
- $492,2004 bd2 ba2k sqft10408 Santa Fe Tl, Huntersville, NC 28078Off Market
- $---- bd-- ba-- sqft10408 Santa Fe Trl, Huntersville, NC 28078Off Market
- $535,5003 bd2 ba2.1k sqft10416 Santa Fe Tl, Huntersville, NC 28078Off Market
- $515,2004 bd3 ba2.3k sqft17612 Train Station Dr, Huntersville, NC 28078Off Market
Nearby schools
GreatSchools rating
- 9/10J.V. Washam ElementaryGrades: K-5Distance: 1.3 mi
- 10/10Bailey Middle SchoolGrades: 6-8Distance: 1.5 mi
- 7/10William Amos Hough HighGrades: 9-12Distance: 1.9 mi
Schools provided by the listing agent
- Elementary: J.V. Washam
- Middle: Bailey
- High: William Amos Hough
Source: Canopy MLS as distributed by MLS GRID. This data may not be complete. We recommend contacting the local school district to confirm school assignments for this home.
Get a cash offer in 3 minutes
Find out how much your home could sell for in as little as 3 minutes with a no-obligation cash offer.
Estimated market value
$613,800
Get a cash offer in 3 minutes
Find out how much your home could sell for in as little as 3 minutes with a no-obligation cash offer.
Estimated market value
$613,800
- North Carolina
- Mecklenburg County
- Huntersville
- 28078
- 10420 Santa Fe Trl
Nearby cities
Nearby zip codes
Other Huntersville Topics
