Skip main navigation
Pending
  • $350,000

    10420 Shady Ranch Ln, Port Arthur, TX 77640

    3beds
    1,955sqft
    : 
    $2,537/mo
    Get pre-qualified
    Single Family Residence
    Built in 2020
    6,899 Square Feet Lot
    $350,600 Zestimate®
    $179/sqft
    $23/mo HOA

    What's special

    Desirable split floor planQuartz countertopsCovered patioFully fenced backyardDouble vanitiesUpgraded cabinetryPrivate primary suite
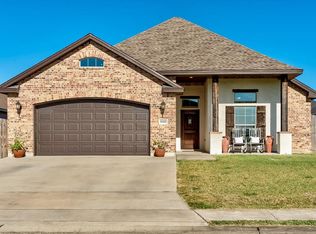
    Welcome to 10420 Shady Ranch Ln.! This beautiful home features a desirable split floor plan and an open-concept design perfect for entertaining and everyday living. The kitchen offers upgraded cabinetry, quartz countertops, and overlooks the living area. Wood-look tile flooring adds style and durability throughout the main living areas. The private primary suite includes double vanities, a garden tub, separate shower, and a large walk-in closet with convenient access to the laundry room. Enjoy the covered patio, fully fenced backyard, and storage shed, providing the perfect outdoor space for relaxing and extra storage. This move-in ready home combines thoughtful design, modern finishes, and everyday comfort.
    10 days
    |
    952
    |
    47
    |

    Likely to sell faster than

    Zillow last checked:

    Listing updated:

    Listed by:

    Brandi Pickens TREC #0824974 832-671-5127,

    Home Sweet Home Real Estate Group

    Source: HAR,MLS#: 80555959MLS Logo

      Facts & features

      Interior

      Bedrooms & bathrooms
      • Bedrooms: 3
      • Bathrooms: 2
      • Full bathrooms: 2
      Rooms
      • Room types: Family Room
      Primary bedroom
      • Level: First
      • Area: 203
      • Dimensions: 14.5x14
      Bedroom
      • Level: First
      • Area: 121
      • Dimensions: 11x11
      Bedroom
      • Level: First
      • Area: 118.75
      • Dimensions: 9.5x12.5
      Family room
      • Level: First
      Kitchen
      • Level: First
      Heating
      • Natural Gas
      Cooling
      • Ceiling Fan(s), Electric
      Appliances
      • Included: Disposal, Gas Oven, Microwave, Gas Range, Dishwasher
      • Laundry: Electric Dryer Hookup, Washer Hookup
      Features
      • High Ceilings, All Bedrooms Down, Primary Bed - 1st Floor
      • Flooring: Tile
      • Windows: Window Coverings
      Interior area
      • Total structure area: 1,955
      • Total interior livable area: 1,955 sqft

      Property

      Parking
      • Total spaces: 2
      • Parking features: Attached
      • Attached garage spaces: 2
      Features
      • Stories: 1
      • Fencing: Back Yard
      Lot
      • Size: 6,899 Square Feet
      • Features: Back Yard, Subdivided, 0 Up To 1/4 Acre
      Details
      • Additional structures: Shed(s)
      • Parcel number: 01686700000930000000

      Construction

      Type & style
      • Home type: SingleFamily
      • Architectural style: Traditional
      • Property subtype: Single Family Residence
      Materials
      • Brick, Cement Siding, Wood Siding
      • Foundation: Slab
      • Roof: Composition
      Condition
      • New construction: No
      • Year built: 2020
      Details
      • Builder name: Cormier

      Utilities & green energy

      • Water: Public
      Green energy
      • Energy efficient items: Attic Vents, Thermostat

      Community & HOA

      Community
      • Subdivision: Dominion Ranch Sec 3
      HOA
      • Has HOA: Yes
      • HOA fee: $275 annually
      Location
      • Region: Port Arthur

      Financial & listing details

      • Price per square foot: $179/sqft
      • Tax assessed value: $344,801
      • Annual tax amount: $8,407
      • Date on market: 8/1/2026
      • Listing terms: Cash,Conventional,FHA,VA Loan
      • Exclusions: See Exclusions List

        Estimated market value

        $350,600

        $333,000 - $368,000

        $2,640/mo

        Price history

        DateEventPrice
        8/7/2026Pending sale$350,000$179/sqft
        Source: HAR #80555959 Report a problem
        8/1/2026Listed for sale$350,000+27.2%$179/sqft
        Source: HAR #80555959 Report a problem
        6/24/2020Listing removed$275,159$141/sqft
        Source: RE/MAX One - Beaumont #210807 Report a problem
        3/12/2020Listed for sale$275,159$141/sqft
        Source: RE/MAX One - Beaumont #210807 Report a problem

        Public tax history

        YearProperty taxesTax assessment
        2025$6,088 -8.2%$344,801
        2024$6,634 +6.9%$344,801 +8.8%
        2023$6,206 -5.6%$316,786 +10%
        2022$6,576 +4.4%$287,987 +10%
        2021$6,297 +1120%$261,806 +1467.9%
        2020$516 $16,698 0%
        2019$516 $16,700
        Find assessor info on the county website

        Monthly payment

        Est. payment

        Payment breakdown

        Explore the cost of this home by adjusting the details. Changes won't be saved.
        All calculations are estimates and provided by Zillow, Inc. for informational purposes only. Actual amounts may vary.
        HOA fees may include property taxes on listings classified as Co-Ops. Contact the listing agent and/or owner for fee details.
        See how much you could borrow to make a competitive offer.

        Climate risks

        Neighborhood: 77640

        Getting around

        9 / 100
        Car-Dependent
        28 / 100
        Somewhat Bikeable

        Nearby schools

        GreatSchools rating
        Schools provided by the listing agent
        • Elementary: Helena Park Elementary School
        • Middle: Wilson Middle School (Nederland)
        • High: Nederland High School

        Source: HAR. This data may not be complete. We recommend contacting the local school district to confirm school assignments for this home.

        A local agent can set up tours, give advice and negotiate with sellers.

        Browse local experts

        Similar homes