Skip main navigation
Sold for $975,000
  • $975,000

    10420 W 79th Way, Arvada, CO 80005

    3beds
    2,656sqft
    Single Family Residence
    Built in 1956
    0.68 Acres Lot
    $964,500 Zestimate®
    $367/sqft
    $3,612 Estimated rent

    Home value

    $964,500

    $907,000 - $1.02M

    $3,612/mo

    Zestimate® history
    Loading
    Loading...

    Owner options

    List your home for rent

    $3,612/mo

    Rent Zestimate®

    Find your next renter with Zillow Rental Manager. Plus, with online applications, you can quickly screen prospective tenants – for free.

    Learn more

    $3,612/mo

    Rent Zestimate®

    Refinance and save

    $4,536/mo

    Est. payment

    Refinancing to a lower rate could help reduce your monthly payments and save thousands over the life of the loan.

    See today's rates

    $4,536/mo

    Est. payment

    Explore your selling options

    Work with a Zillow partner agent

    Leverage their expertise and Zillow's premium Showcase listings to get your home seen by more buyers.

    Get started

    List with your own agent

    Get your home in front of millions of buyers by listing it on Zillow.

    Learn how to do it

    Sell it yourself

    Take full control of how buyers see your home on Zillow by listing For Sale by Owner (FSBO).

    List your home

    What's special

    Hot tubPeaceful backyardGenerous yardClassic custom ranchPrimary suiteOversized detached garageMature landscaping
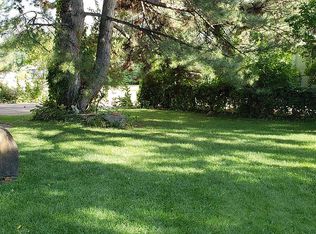
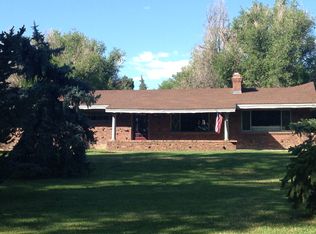
    Welcome to this classic custom ranch located in the highly desirable Oberon Acres neighborhood. With thoughtful updates and quality improvements throughout, the home offers a timeless design paired with modern comfort. The updated kitchen features a beautiful custom solid black walnut countertop complemented by granite surfaces and stainless steel appliances. Expansive windows throughout the home bring in an abundance of natural light, creating a bright and inviting atmosphere. Situated on an expansive .68 acre lot the property offers exceptional space, privacy, and flexibility rarely found in this area. Mature landscaping and the generous yard create a peaceful setting with plenty of room to relax, entertain, garden, or expand outdoor living spaces. Outside, the peaceful backyard provides the perfect setting to relax or enjoy a soak in the hot tub. The primary suite offers a comfortable retreat with a walk in closet, double sink vanity, and a custom built shower. Car enthusiasts, hobbyists, or those needing extra workspace will appreciate the oversized detached garage complete with 220V power, heat, and skylights. An adjacent RV pad with a 20 amp outlet makes it easy to plug in for cleaning or preparing for your next trip. The basement offers additional flexibility with a spacious family room or potential third bedroom, a three quarter bath, and an additional walk in closet for storage. Adding a unique touch, the home also includes the original Cold War era bomb shelter built with the house, now ideal for use as a wine cellar or extra storage. Furnace and AC replaced 2022. Located within walking distance to Sierra Elementary and feeding into Jefferson County’s top schools, with easy access to open space, miles of trails, and convenient commutes to both Denver and Boulder. A rare opportunity to enjoy privacy on a large lot while making this home your own in one of Arvada’s most desirable communities.

    Zillow last checked:

    Listing updated:

    Listed by:

    Katie Kessler 720-351-5110 katiecarroll.kwrealty@gmail.com,

    Keller Williams Avenues Realty,

    The Carroll-Kessler Team 720-484-8667,

    Keller Williams Avenues Realty

    Bought with:

    Christine Gulley, 40002980

    Compass - Denver

    Source: REcolorado as distributed by MLS GRID,MLS#: 6623212MLS Logo

    Facts & features

    Interior

    Bedrooms & bathrooms
    • Bedrooms: 3
    • Bathrooms: 3
    • Full bathrooms: 1
    • 3/4 bathrooms: 2
    • Main level bathrooms: 2
    • Main level bedrooms: 2
    Bedroom
    • Features: Primary Suite
    • Level: Main
    Bedroom
    • Level: Main
    Bedroom
    • Level: Basement
    Bathroom
    • Features: Primary Suite
    • Level: Main
    Bathroom
    • Level: Basement
    Bathroom
    • Level: Main
    Kitchen
    • Level: Main
    Laundry
    • Level: Main
    Living room
    • Level: Main
    Heating
    • Forced Air
    Cooling
    • Central Air
    Appliances
    • Included: Dishwasher, Disposal, Dryer, Microwave, Oven, Refrigerator, Washer
    Features
    • Eat-in Kitchen, Entrance Foyer, Granite Counters, Primary Suite, Radon Mitigation System, Smoke Free, Walk-In Closet(s)
    • Flooring: Carpet, Laminate, Tile, Vinyl
    • Windows: Double Pane Windows
    • Basement: Finished,Partial
    • Number of fireplaces: 1
    • Fireplace features: Living Room
    Interior area
    • Total structure area: 2,656
    • Total interior livable area: 2,656 sqft
    • Finished area above ground: 1,870
    • Finished area below ground: 763

    Property

    Parking
    • Total spaces: 7
    • Parking features: Asphalt, Circular Driveway, Exterior Access Door, Heated Garage, Insulated Garage, Lighted, Storage
    • Attached garage spaces: 6
    • Has uncovered spaces: Yes
    • Details: RV Spaces: 1
    Features
    • Levels: One
    • Stories: 1
    • Patio & porch: Front Porch, Patio
    • Exterior features: Garden, Private Yard, Rain Gutters
    • Has spa: Yes
    • Spa features: Spa/Hot Tub
    • Fencing: Full
    Lot
    • Size: 0.68 Acres
    • Features: Irrigated, Landscaped, Level, Sprinklers In Front, Sprinklers In Rear
    Details
    • Parcel number: 057583
    • Zoning: Res
    • Special conditions: Standard

    Construction

    Type & style
    • Home type: SingleFamily
    • Architectural style: Traditional
    • Property subtype: Single Family Residence
    Materials
    • Brick, Concrete, Frame
    • Foundation: Slab
    • Roof: Composition
    Condition
    • Year built: 1956

    Utilities & green energy

    • Electric: 220 Volts in Garage
    • Water: Public
    • Utilities for property: Electricity Connected, Natural Gas Connected

    Community & neighborhood

    Security
    • Security features: Carbon Monoxide Detector(s), Radon Detector
    Location
    • Region: Arvada
    • Subdivision: Oberon Acres

    Other

    Other facts
    • Listing terms: 1031 Exchange,Cash,Conventional,FHA,VA Loan
    • Ownership: Estate
    • Road surface type: Paved

    Price history

    DateEventPrice
    4/14/2026Sold$975,000+3.2%$367/sqft
    Source: REcolorado as distributed by MLS GRID #6623212 Report a problem
    3/18/2026Pending sale$945,000$356/sqft
    Source: REcolorado as distributed by MLS GRID #6623212 Report a problem
    3/12/2026Listed for sale$945,000+35%$356/sqft
    Source: REcolorado as distributed by MLS GRID #6623212 Report a problem
    3/27/2020Sold$700,000+3.7%$264/sqft
    Source: Public Record Report a problem
    3/9/2020Pending sale$675,000$254/sqft
    Source: Re/max Alliance - Olde Town #9767982 Report a problem
    3/6/2020Listed for sale$675,000+73.5%$254/sqft
    Source: Re/max Alliance - Olde Town #9767982 Report a problem
    2/26/2009Sold$389,000-5.1%$146/sqft
    Source: Public Record Report a problem
    3/21/2005Sold$410,000+17.1%$154/sqft
    Source: Public Record Report a problem
    12/21/2000Sold$350,000+70.7%$132/sqft
    Source: Public Record Report a problem
    7/23/1996Sold$205,000+5.1%$77/sqft
    Source: Public Record Report a problem
    11/9/1995Sold$195,000$73/sqft
    Source: Public Record Report a problem

    Public tax history

    YearProperty taxesTax assessment
    2025$5,869 -0.1%$56,575 -6.6%
    2024$5,877 +22.7%$60,588
    2023$4,789 -1.6%$60,588 +23.9%
    2022$4,868 +28.5%$48,899 -2.8%
    2021$3,788 $50,306 +28.2%
    2020$3,788 +1.4%$39,252
    2019$3,737 +13.3%$39,252 +16.5%
    2018$3,298 $33,687
    2017$3,298 +12.2%$33,687 +10.3%
    2016$2,940 $30,533
    2015$2,940 +26.6%$30,533 +33.1%
    2014$2,322 -3.9%$22,933
    2013$2,417 +7.6%$22,933 -4.8%
    2012$2,246 -2%$24,093 +5.4%
    2011$2,292 +5.8%$22,867 -2.7%
    2010$2,167 -3.4%$23,490
    2009$2,244 +0%$23,490 -3.3%
    2008$2,244 +5.5%$24,280
    2007$2,126 +1%$24,280 +6.6%
    2006$2,105 +3%$22,780 +2.9%
    2005$2,043 +9.3%$22,130
    2004$1,870 -0.6%$22,130
    2003$1,882 +1.7%$22,130 +1%
    2002$1,850 +13.9%$21,920 +27.4%
    2001$1,624 -1%$17,210
    2000$1,641 $17,210

    Find assessor info on the county website

    Neighborhood: Sierra Vista

    Nearby schools

    GreatSchools rating
    Schools provided by the listing agent
    • Elementary: Sierra
    • Middle: Oberon
    • High: Ralston Valley
    • District: Jefferson County R-1

    Source: REcolorado as distributed by MLS GRID. This data may not be complete. We recommend contacting the local school district to confirm school assignments for this home.

    Get a cash offer in 3 minutes
    Find out how much your home could sell for in as little as 3 minutes with a no-obligation cash offer.
    Estimated market value
    $964,500
    Get a cash offer in 3 minutes
    Find out how much your home could sell for in as little as 3 minutes with a no-obligation cash offer.
    Estimated market value
    $964,500