Skip main navigation
For sale
  • $1,800,000

    10420 Wittenberg Way, Orlando, FL 32832

    4beds
    4,904sqft
    : 
    Loading
    Get pre-qualified
    Single Family Residence
    Built in 2013
    0.39 Acres Lot
    $1,695,600 Zestimate®
    $367/sqft
    $233/mo HOA

    What's special

    Exclusive gated waterfront communitySpacious laundry roomGranite countertopsTen-foot ceilingsFully equipped outdoor kitchenMedia roomAbundant storage
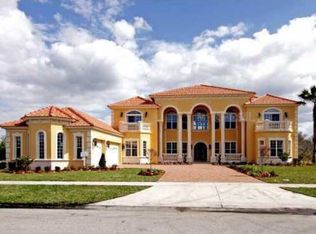
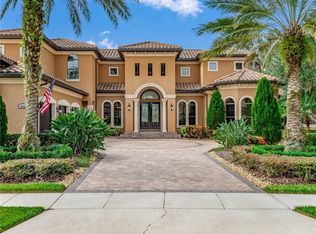
    Spanning nearly 4,900 square feet, this exceptional Custom Built - Mediterranean-style estate offers 4 bedrooms, 4 full bathrooms, and 2 half baths in an exclusive gated waterfront community of just 66 homes. Built by Jones Clayton, this residence blends timeless architecture with modern comfort and thoughtful design throughout. A striking mahogany and glass double-door entry welcomes you into a grand foyer, flanked by a stately library with custom built-ins and a private office enclosed by elegant French doors. The formal dining room showcases coffered ceilings and seamless access to the butler’s pantry(featuring an additional dishwasher) and dedicated wine room—ideal for entertaining and hosting memorable gatherings. At the heart of the home, the expansive open-concept kitchen is designed for both function and style. It features premium stainless steel Thermador appliances, a built-in range, double ovens, granite countertops, custom wood cabinetry, and a generous island with prep sink. Ten-foot ceilings enhance the bright, airy feel, while the adjoining great room opens effortlessly to the outdoor living space through oversized sliding doors. The first-floor primary suite is a true retreat, offering remote-controlled blinds, dual walk-in closets, a spa-inspired bath, and a private sitting room overlooking tranquil water views. An attached exercise or wellness space adds flexibility to the suite. A separate first-floor guest or in-law suite provides comfort and privacy for extended stays. Upstairs, which is also accessible via UK manufactured Acorn electric chair lift, has two additional en-suite bedrooms and a media room creating the perfect environment for family living or guests. Throughout the home, you’ll find abundant storage, a central vacuum system, a spacious laundry room, and a dedicated utility room for added convenience. Step outside to your resort-style backyard oasis featuring a covered lanai with fireplace, two outdoor grilling stations, and a fully equipped outdoor kitchen—perfect for year-round entertaining. The saltwater, solar-heated pool and spa overlook Lake Hart, offering stunning sunset views and peaceful surroundings. Additional highlights include dual two-car garages separated by a private courtyard with workshop and storage space, crown molding accents, and thoughtful architectural details throughout. Ideally located in the highly sought-after Lake Nona/Medical City area, this home is just minutes from Orlando International Airport, downtown Orlando, major attractions, and Florida’s beautiful beaches. This extraordinary property delivers luxury, comfort, and location in one remarkable package. Schedule your private showing today and experience it for yourself.
    158 days
    |
    843
    |
    27
    |

    Zillow last checked:

    Listing updated:

    Listed by:

    Jason Howell 321-229-5703,

    REAL BROKER, LLC 855-450-0442

    Source: Stellar MLS,MLS#: O6380657MLS LogoOriginating MLS: Orlando Regional

    Loading...

      Facts & features

      Interior

      Bedrooms & bathrooms
      • Bedrooms: 4
      • Bathrooms: 6
      • Full bathrooms: 4
      • 1/2 bathrooms: 2
      Rooms
      • Room types: Attic, Bonus Room, Den/Library/Office, Family Room, Dining Room, Utility Room, Storage Rooms
      Primary bedroom
      • Features: Walk-In Closet(s)
      • Level: First
      • Area: 665.48 Square Feet
      • Dimensions: 26.2x25.4
      Bedroom 2
      • Features: Built-in Closet
      • Level: First
      • Area: 387.55 Square Feet
      • Dimensions: 18.11x21.4
      Bedroom 3
      • Features: Walk-In Closet(s)
      • Level: Second
      • Area: 207.35 Square Feet
      • Dimensions: 14.5x14.3
      Bedroom 4
      • Features: Walk-In Closet(s)
      • Level: Second
      • Area: 153.69 Square Feet
      • Dimensions: 10.9x14.1
      Primary bathroom
      • Features: Walk-In Closet(s)
      • Level: First
      • Area: 422.4 Square Feet
      • Dimensions: 22x19.2
      Balcony porch lanai
      • Level: First
      • Area: 2520.96 Square Feet
      • Dimensions: 62.4x40.4
      Bonus room
      • Features: No Closet
      • Level: Second
      • Area: 253.98 Square Feet
      • Dimensions: 14.11x18
      Dinette
      • Level: First
      • Area: 185.6 Square Feet
      • Dimensions: 16x11.6
      Dining room
      • Level: First
      • Area: 201.55 Square Feet
      • Dimensions: 13.9x14.5
      Family room
      • Level: First
      • Area: 337.6 Square Feet
      • Dimensions: 21.1x16
      Kitchen
      • Level: First
      • Area: 359.04 Square Feet
      • Dimensions: 27.2x13.2
      Laundry
      • Level: First
      • Area: 73.79 Square Feet
      • Dimensions: 9.11x8.1
      Living room
      • Level: First
      • Area: 171.6 Square Feet
      • Dimensions: 13x13.2
      Office
      • Features: Walk-In Closet(s)
      • Level: First
      • Area: 302.4 Square Feet
      • Dimensions: 21x14.4
      Heating
      • Central
      Cooling
      • Central Air
      Appliances
      • Included: Oven, Cooktop, Dishwasher, Disposal, Electric Water Heater, Microwave, Range, Range Hood, Refrigerator
      • Laundry: Inside, Same Floor As Condo Unit
      Features
      • Built-in Features, Cathedral Ceiling(s), Ceiling Fan(s), Central Vacuum, Crown Molding, High Ceilings, Primary Bedroom Main Floor, Split Bedroom, Tray Ceiling(s), Walk-In Closet(s), Wet Bar, In-Law Floorplan
      • Flooring: Brick/Stone, Carpet, Hardwood
      • Doors: Outdoor Grill, Outdoor Shower, Sliding Doors
      • Has fireplace: Yes
      • Fireplace features: Outside
      Interior area
      • Total structure area: 7,297
      • Total interior livable area: 4,904 sqft

      Property

      Parking
      • Total spaces: 4
      • Parking features: Driveway, Garage Door Opener, Garage Faces Side, Split Garage
      • Attached garage spaces: 4
      • Has uncovered spaces: Yes
      Features
      • Levels: Two
      • Stories: 2
      • Patio & porch: Covered, Enclosed, Patio, Porch, Rear Porch, Screened
      • Exterior features: Irrigation System, Outdoor Grill, Outdoor Shower, Rain Gutters, Sidewalk
      • Has private pool: Yes
      • Pool features: Deck, Gunite, Heated, In Ground, Salt Water, Solar Heat, Tile
      • Has spa: Yes
      • Spa features: Heated, In Ground
      • Fencing: Other
      • Has view: Yes
      • View description: Pool, Water, Lake
      • Has water view: Yes
      • Water view: Water,Lake
      • Waterfront features: Lake, Waterfront, Fishing Pier, Skiing Allowed
      • Body of water: LAKE HART
      Lot
      • Size: 0.39 Acres
      • Residential vegetation: Mature Landscaping
      Details
      • Parcel number: 152431512000190
      • Zoning: P-D
      • Special conditions: None

      Construction

      Type & style
      • Home type: SingleFamily
      • Architectural style: Mediterranean
      • Property subtype: Single Family Residence
      Materials
      • Block, Stucco
      • Foundation: Slab
      • Roof: Tile
      Condition
      • New construction: No
      • Year built: 2013

      Utilities & green energy

      • Sewer: Public Sewer
      • Water: Public
      • Utilities for property: Public

      Community & HOA

      Community
      • Features: Dock, Lake, Waterfront, Gated Community - No Guard, Park, Sidewalks
      • Pet fee: $0 monthly
      • Subdivision: MOSS PARK RESERVE 01 REP
      HOA
      • Has HOA: Yes
      • HOA fee: $233 monthly
      • HOA name: Town Square
      • HOA phone: 407-455-5950
      Location
      • Region: Orlando

      Financial & listing details

      • Price per square foot: $367/sqft
      • Tax assessed value: $1,329,077
      • Annual tax amount: $15,748
      • Date on market: 2/6/2026
      • Cumulative days on market: 120 days
      • Listing terms: Cash,Conventional
      • Ownership: Fee Simple
      • Total actual rent: 0
      • Road surface type: Asphalt

        Estimated market value

        $1,695,600

        $1.61M - $1.78M

        $7,043/mo

        Price history

        DateEventPrice
        2/7/2026Listed for sale$1,800,000+75.6%$367/sqft
        Source: Stellar MLS #O6380657 Report a problem
        7/8/2017Listing removed$3,750$1/sqft
        Source: STOCKWORTH REALTY GROUP #O5516863 Report a problem
        6/10/2017Listed for rent$3,750$1/sqft
        Source: STOCKWORTH REALTY GROUP #O5516863 Report a problem
        8/22/2016Sold$1,025,000-6.8%$209/sqft
        Source: Stellar MLS #O5430757 Report a problem
        6/1/2016Pending sale$1,100,000$224/sqft
        Source: Keller Williams - Orlando Lake Nona #O5430757 Report a problem
        4/14/2016Price change$1,100,000-14.7%$224/sqft
        Source: Keller Williams - Orlando Lake Nona #O5430757 Report a problem
        4/4/2016Listed for sale$1,290,000+62.3%$263/sqft
        Source: KELLER WILLIAMS ADVANTAGE III #O5430757 Report a problem
        3/15/2012Listing removed$795,000$162/sqft
        Source: Fusilier Realty Group #O5066636 Report a problem
        10/4/2011Listed for sale$795,000+176%$162/sqft
        Source: Advanta Realty, LLC #O5066636 Report a problem
        1/18/2007Sold$288,000+284%$59/sqft
        Source: Public Record Report a problem
        1/10/2005Sold$75,000$15/sqft
        Source: Public Record Report a problem

        Public tax history

        YearProperty taxesTax assessment
        2024$15,749 +7.3%$996,489 +3%
        2023$14,679 +3%$967,465 +3%
        2022$14,250 +1.2%$939,286 +3%
        2021$14,081 -4.5%$911,928 +0.5%
        2020$14,752 -1.6%$907,702 -0.1%
        2019$14,989 +0.7%$908,477 +2%
        2018$14,882 $890,706 +3.2%
        2017$14,882 +2%$863,371 +30.4%
        2016$14,584 +189.4%$662,255 +6.5%
        2015$5,039 -3.8%$621,950 +0.2%
        2014$5,238 +207.7%$620,854 +553.5%
        2013$1,702 +20%$95,000
        2012$1,418 +32.5%$95,000 +58.3%
        2011$1,070 +2.7%$60,000
        2010$1,043 $60,000 -50%
        2009-- $120,000 -40.5%
        2008$3,353 -10.2%$201,600 -10.4%
        2007$3,736 +17.5%$225,000 +28.6%
        2006$3,180 +126%$175,000 +133.3%
        2005$1,407 $75,000
        Find assessor info on the county website

        Monthly payment

        Est. payment

        Payment breakdown

        Explore the cost of this home by adjusting the details. Changes won't be saved.
        All calculations are estimates and provided by Zillow, Inc. for informational purposes only. Actual amounts may vary.
        HOA fees may include property taxes on listings classified as Co-Ops. Contact the listing agent and/or owner for fee details.
        Mortgage interest rates are dependent on a number of factors, including credit score, down payment, and repayment length. Interest rate data provided by Zillow Group Marketplace, Inc. as of 1/1/1970 from various mortgage lenders with which we have lead or other similar arrangements; the Estimated Payment is an average of those rates.
        See how much you could borrow to make a competitive offer.

        Climate risks

        Neighborhood: 32832

        Getting around

        0 / 100
        Car-Dependent
        0 / 100
        No Nearby Transit
        36 / 100
        Somewhat Bikeable

        Nearby schools

        GreatSchools rating

        A local agent can set up tours, give advice and negotiate with sellers.

        A local lender can help you make sure your offer is ready when you are.

        Browse local experts

        Similar homes