Skip main navigation
Sold for $385,000
  • $385,000

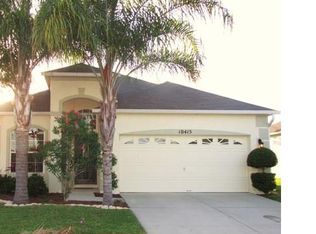
    10421 ANDOVER POINT CIRCLE, ORLANDO, FL 32825

    3beds
    1,717sqft
    Single Family Residence
    Built in 2003
    5,760 Square Feet Lot
    $377,400 Zestimate®
    $224/sqft
    $2,408 Estimated rent

    Home value

    $377,400

    $343,000 - $415,000

    $2,408/mo

    Zestimate® history
    Loading
    Loading...

    Owner options

    List your home for rent

    $2,408/mo

    Rent Zestimate®

    Find your next renter with Zillow Rental Manager. Plus, with online applications, you can quickly screen prospective tenants – for free.

    Learn more

    $2,408/mo

    Rent Zestimate®

    Refinance and save

    $2,899/mo

    Est. payment

    Refinancing to a lower rate could help reduce your monthly payments and save thousands over the life of the loan.

    See today's rates

    $2,899/mo

    Est. payment

    Explore your selling options

    Work with a Zillow partner agent

    Leverage their expertise and Zillow's premium Showcase listings to get your home seen by more buyers.

    Get started

    List with your own agent

    Get your home in front of millions of buyers by listing it on Zillow.

    Learn how to do it

    Sell it yourself

    Take full control of how buyers see your home on Zillow by listing For Sale by Owner (FSBO).

    List your home

    What's special

    High ceilingsBackyard oasisPlenty of storageSplit floor planOpen concept dining roomCovered patioSliding glass doors
    **This property qualifies for a closing cost credit up to $2,900 through the Seller’s preferred lender.**Welcome home to this move-in ready 3-bedroom, 2-bathroom home located in the Andover Pointe community of East Orlando with 2025 HOA Dues paid for by the seller! Head inside to find this split floor plan offering the 2 guest bedrooms at the front of the home with the full bathroom in between. Make your way back into the home to find the open concept dining room and living room at the heart of the home. This spacious room provides high ceilings and sliding glass doors at the back drawing in the natural light. On the left side of the home is the kitchen with the dinette tucked up at the back. Cabinetry lines both walls for plenty of storage with the laundry room at the front providing direct access to the 2-car garage. The primary bedroom is located off the living room with a tray ceiling, walk-in closet, and large ensuite with a soaking tub and separate stand-up shower. Step out the sliding glass doors to enjoy your backyard oasis under the covered patio overlooking the green space out back. This blank canvas is waiting for you! Location, location, location! This prime spot is just a short distance to the community playground, Publix, Starbucks and more and is surrounded by public schools, UCF, excellent shopping at Waterford Lakes Town Center, and amazing restaurants. Plus, with major express highways and main roads nearby, getting around is a breeze. Schedule your private showing today!

    Zillow last checked:

    Listing updated:

    Listed by:

    Thomas Nickley, Jr 407-629-4420,

    KELLER WILLIAMS REALTY AT THE PARKS 407-629-4420,

    Bret Nickley 407-669-7733,

    KELLER WILLIAMS REALTY AT THE PARKS

    Bought with:

    Betsy Sola, 3400001

    THE WILKINS WAY LLC

    Karen Wilkins, 3236778

    THE WILKINS WAY LLC

    Source: Stellar MLS,MLS#: O6265179MLS LogoOriginating MLS: Orlando Regional

    Facts & features

    Interior

    Bedrooms & bathrooms
    • Bedrooms: 3
    • Bathrooms: 2
    • Full bathrooms: 2
    Primary bedroom
    • Features: Walk-In Closet(s)
    • Level: First
    • Area: 216 Square Feet
    • Dimensions: 12x18
    Bedroom 2
    • Features: Built-in Closet
    • Level: First
    • Area: 110 Square Feet
    • Dimensions: 10x11
    Bedroom 3
    • Features: Built-in Closet
    • Level: First
    • Area: 110 Square Feet
    • Dimensions: 10x11
    Dining room
    • Level: First
    • Area: 99.75 Square Feet
    • Dimensions: 9.5x10.5
    Kitchen
    • Level: First
    • Area: 183.75 Square Feet
    • Dimensions: 10.5x17.5
    Living room
    • Level: First
    • Area: 329 Square Feet
    • Dimensions: 14x23.5
    Heating
    • Central, Electric
    Cooling
    • Central Air
    Appliances
    • Included: Dishwasher, Disposal, Dryer, Electric Water Heater, Exhaust Fan, Range, Refrigerator, Washer
    • Laundry: Laundry Room
    Features
    • Ceiling Fan(s), Eating Space In Kitchen, High Ceilings, Living Room/Dining Room Combo, Open Floorplan, Split Bedroom, Thermostat
    • Flooring: Ceramic Tile, Vinyl
    • Doors: Sliding Doors
    • Windows: Blinds
    • Has fireplace: No
    Interior area
    • Total structure area: 2,245
    • Total interior livable area: 1,717 sqft

    Property

    Parking
    • Total spaces: 2
    • Parking features: Garage Door Opener
    • Attached garage spaces: 2
    Features
    • Levels: One
    • Stories: 1
    • Patio & porch: Rear Porch
    • Exterior features: Sidewalk
    • Fencing: Vinyl
    Lot
    • Size: 5,760 Square Feet
    Details
    • Parcel number: 082331034800460
    • Zoning: P-D
    • Special conditions: None

    Construction

    Type & style
    • Home type: SingleFamily
    • Property subtype: Single Family Residence
    Materials
    • Block, Stucco
    • Foundation: Slab
    • Roof: Shingle
    Condition
    • New construction: No
    • Year built: 2003

    Utilities & green energy

    • Sewer: Public Sewer
    • Water: Public
    • Utilities for property: Cable Connected, Electricity Connected, Water Connected

    Community & HOA

    Community
    • Features: Deed Restrictions, Sidewalks
    • Pet fee: $0 monthly
    • Subdivision: ANDOVER POINTE
    HOA
    • Has HOA: Yes
    • Amenities included: Park
    • HOA fee: $35 monthly
    • HOA name: Sentry Management
    • HOA phone: 407-788-6700
    Location
    • Region: Orlando

    Financial & listing details

    • Price per square foot: $224/sqft
    • Tax assessed value: $366,362
    • Annual tax amount: $5,414
    • Date on market: 12/17/2024
    • Cumulative days on market: 135 days
    • Listing terms: Cash,Conventional,FHA,VA Loan
    • Ownership: Fee Simple
    • Total actual rent: 0
    • Electric utility on property: Yes
    • Road surface type: Asphalt

    Price history

    DateEventPrice
    7/2/2025Sold$385,000$224/sqft
    Source: Stellar MLS #O6265179 Report a problem
    6/2/2025Pending sale$385,000$224/sqft
    Source: Stellar MLS #O6265179 Report a problem
    5/31/2025Listed for sale$385,000$224/sqft
    Source: Stellar MLS #O6265179 Report a problem
    5/15/2025Pending sale$385,000$224/sqft
    Source: Stellar MLS #O6265179 Report a problem
    5/11/2025Listed for sale$385,000$224/sqft
    Source: Stellar MLS #O6265179 Report a problem
    4/28/2025Pending sale$385,000$224/sqft
    Source: Stellar MLS #O6265179 Report a problem
    4/23/2025Price change$385,000-1.3%$224/sqft
    Source: Stellar MLS #O6265179 Report a problem
    3/13/2025Price change$390,000-1.3%$227/sqft
    Source: Stellar MLS #O6265179 Report a problem
    12/17/2024Listed for sale$395,000+161.8%$230/sqft
    Source: Stellar MLS #O6265179 Report a problem
    2/16/2019Listing removed$1,550$1/sqft
    Source: Warner Quinlan - Alex Report a problem
    2/14/2019Listed for rent$1,550+3.3%$1/sqft
    Source: Warner Quinlan - Alex Report a problem
    3/9/2018Listing removed$1,500$1/sqft
    Source: Warner Quinlan, Inc. Report a problem
    2/9/2018Listed for rent$1,500+17.6%$1/sqft
    Source: Warner Quinlan, Inc. Report a problem
    3/15/2013Listing removed$1,275$1/sqft
    Source: Warner-Quinlan Property Management Report a problem
    2/26/2013Listed for rent$1,275$1/sqft
    Source: Warner-Quinlan Property Management Report a problem
    5/14/2003Sold$150,900$88/sqft
    Source: Public Record Report a problem

    Public tax history

    YearProperty taxesTax assessment
    2024$6,104 +12.7%$332,399 +10%
    2023$5,414 +12.7%$302,181 +10%
    2022$4,805 +9%$274,710 +10%
    2021$4,408 +9.1%$249,736 +10%
    2020$4,042 +5.1%$227,033 +7%
    2019$3,846 +4.9%$212,184 +7.1%
    2018$3,665 $198,034 +10%
    2017$3,665 +8.4%$180,031 +4.1%
    2016$3,381 +3.9%$173,020 +6.3%
    2015$3,254 +12%$162,725 +11.2%
    2014$2,905 +10.5%$146,312 +14.5%
    2013$2,629 +7.9%$127,788 +11.5%
    2012$2,435 -1.9%$114,645 -2.2%
    2011$2,482 -5%$117,275 -9%
    2010$2,613 $128,907 -16.8%
    2009-- $154,994 -19.1%
    2008$3,643 +58.9%$191,508 -15.8%
    2007$2,293 -4.4%$227,530 +10.6%
    2006$2,398 +1.6%$205,706 +31.2%
    2005$2,360 +6.3%$156,741 +22%
    2004$2,220 +285.9%$128,442 +458.4%
    2003$575 $23,000
    Find assessor info on the county website

    Neighborhood: Alafaya

    Nearby schools

    GreatSchools rating
    Get a cash offer in 3 minutes
    Find out how much your home could sell for in as little as 3 minutes with a no-obligation cash offer.
    Estimated market value
    $377,400
    Get a cash offer in 3 minutes
    Find out how much your home could sell for in as little as 3 minutes with a no-obligation cash offer.
    Estimated market value
    $377,400