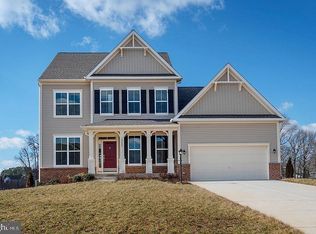
Hello there, 5,500-plus square-foot beauty! And it’s only three years old. 10421 Aspen Highlands Drive spans six bedrooms, 5.5 baths and 5,506 tasteful square feet. The home sits on a .58-acre lot in the Breckenridge Farms community. Breckenridge Farms has low HOA fees, which cover trash service as well as common area maintenance (regular mowing and periodic snow removal). The community was brought to life by CalAtlantic Homes (now Lennar). The spacious home was based off CalAtlantic’s beloved Washington floor plan. Built in 2018, it shows like new, with energy efficient and low-maintenance components, spanning its exterior through its HVAC and hot water systems. So, let’s dive in already! Approaching the dark tan home with brick accents, its three-level, warm grandeur will lure you right in. Through its front door and within your first steps in its foyer, 9-foot ceilings and open spaces abound. Among the main level highlights, there is a flex room (currently with French doors and used as a study), morning room and great room. Between the breathtaking, stone-clad fireplace and wall of windows in the great room you’ll be left absolutely speechless. And, yes, there is a main level suite with en-suite bathroom, too! Rounding out the main level is access to the home’s outdoor area, three-car garage, and the kitchen of your dreams. Among the kitchen’s highlights are gleaming granite countertops, high-quality cabinetry and Whirlpool appliances. Upstairs (which is fully carpeted!), you’ll find four bedrooms including the home’s primary. It has a walk-in closet as well as en-suite bathroom clad with a dual sink set-up, soaking tub and separate shower. Two of the three remaining bedrooms upstairs have walk-in closets. Additionally, there are two more full bathrooms upstairs – one bedroom has its own dedicated bathroom. For all residents (or guests!) upstairs, there is a large loft area for unwinding as well as a dedicated laundry space. And, let’s not forget that basement, folks. There you’ll find the home’s sixth bedroom (yes, with another walk-in closet!), a full bath, massive recreation room and wet bar (complete with refrigerator, dishwasher and sink). As for the home’s back yard, it backs to a wooded area for added privacy. In terms of location, the Breckenridge Farms community is quietly tucked off Route 208. For daily necessities, two shopping centers are within a five-minute drive of the home – Courtland Commons (Weis Markets, CVS, Ace Hardware and more) and Hilltop Square (Giant Food, Bank of America and numerous restaurants). Beyond the immediate options, the oodles of shopping and restaurant options at Cosner’s Corner, Southpoint Shoppes and Central Park are all within seven miles too. For commuters, the Massaponax exit for Interstate 95 is within five miles and On the rail front, the Spotsylvania and Downtown Fredericksburg Virginia Railway Express (VRE) stations are just a 20-minute drive away. Its current owner will miss the home’s openness, volume of bedrooms and bathrooms and time spent in its bright and welcoming great room. For this and so much more, book your showing of 10421 Aspen Highlands Drive today!
This property is not currently displayed as for sale or rent on Zillow. This may be different from what's on other websites or public sources.