Skip main navigation
Sold
  • $628,883

    10421 Beaver Ridge Dr, Fishers, IN 46037

    5beds
    5,360sqft
    Residential, Single Family Residence
    Built in 2005
    0.28 Acres Lot
    $628,200 Zestimate®
    $117/sqft
    $4,502 Estimated rent

    Home value

    $628,200

    $597,000 - $660,000

    $4,502/mo

    Zestimate® history
    Loading
    Loading...

    Owner options

    List your home for rent

    $4,502/mo

    Rent Zestimate®

    Find your next renter with Zillow Rental Manager. Plus, with online applications, you can quickly screen prospective tenants – for free.

    Learn more

    $4,502/mo

    Rent Zestimate®

    Refinance and save

    $4,320/mo

    Est. payment

    Refinancing to a lower rate could help reduce your monthly payments and save thousands over the life of the loan.

    See today's rates

    $4,320/mo

    Est. payment

    Explore your selling options

    Work with a Zillow partner agent

    Leverage their expertise and Zillow's premium Showcase listings to get your home seen by more buyers.

    Get started

    List with your own agent

    Get your home in front of millions of buyers by listing it on Zillow.

    Learn how to do it

    Sell it yourself

    Take full control of how buyers see your home on Zillow by listing For Sale by Owner (FSBO).

    List your home

    What's special

    Finished basementPrivate en-suite bathFully fenced yardCozy gas fireplaceLarge screened-in patioSpacious deckSpa-inspired bathroom
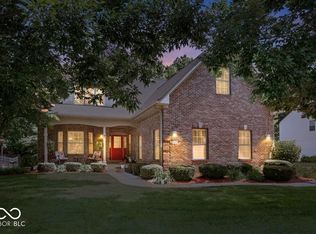

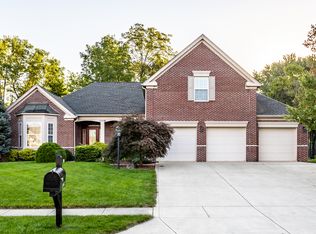
    Welcome to this exceptional 5-bedroom, 4.5-bath brick home nestled on a quiet cul-de-sac in one of Fishers' most desirable locations! Offering an ideal blend of luxury, comfort, and functionality. Step inside to discover an inviting main level with impressive 10-foot ceilings, beautiful hardwood floors throughout, and an open, airy floor plan designed for both everyday living and entertaining. The great room serves as the heart of the home, featuring a cozy gas fireplace that creates a warm and welcoming atmosphere. The main-level primary suite is a true retreat, complete with a spa-inspired bathroom offering a huge walk-in shower, dual vanities, and a massive walk-in closet. Upstairs, you'll find three generously sized bedrooms, including one with its own private en-suite bath, while the remaining two are connected by a convenient Jack-and-Jill bathroom. A large bonus room provides the perfect space for a playroom, media room, home gym, or additional living area. The finished basement is designed for entertaining and extended living, featuring large egress windows that flood the space with natural light along with a convenient kitchenette, making it ideal for hosting guests, recreation, or multi-generational living. As an added bonus, the basement includes a hidden secret room-a unique feature that's perfect for a game room, hobby space, secure storage, or simply a fun conversation piece that sets this home apart. Step outside to your own private backyard retreat featuring a large screened-in patio, spacious deck, and fully fenced yard-perfect for relaxing or entertaining. Additional highlights include a three-car garage with a bump-out workshop area and built-in workbench, plus an irrigation system to keep the lawn looking its best all season long. Located just minutes from I-69 in the highly sought-after HSE School District, this beautifully designed home offers the perfect combination of space, luxury, and convenience. Check it out today!

    Zillow last checked:

    Listing updated:

    Listed by:

    Neil Scott 317-832-6909,

    Ever Real Estate, LLC

    Bought with:

    Allen Williams

    Berkshire Hathaway Home

    Gary Boram

    Berkshire Hathaway Home

    Source: MIBOR as distributed by MLS GRID,MLS#: 22110716MLS Logo

    Facts & features

    Interior

    Bedrooms & bathrooms
    • Bedrooms: 5
    • Bathrooms: 5
    • Full bathrooms: 4
    • 1/2 bathrooms: 1
    • Main level bathrooms: 2
    • Main level bedrooms: 1
    Primary bedroom
    • Level: Main
    • Area: 272 Square Feet
    • Dimensions: 17x16
    Bedroom 2
    • Level: Upper
    • Area: 180 Square Feet
    • Dimensions: 15x12
    Bedroom 3
    • Level: Upper
    • Area: 220 Square Feet
    • Dimensions: 20X11
    Bedroom 4
    • Level: Upper
    • Area: 168 Square Feet
    • Dimensions: 14x12
    Bedroom 5
    • Level: Basement
    • Area: 182 Square Feet
    • Dimensions: 14x13
    Bonus room
    • Level: Basement
    • Area: 483 Square Feet
    • Dimensions: 23X21
    Breakfast room
    • Level: Main
    • Area: 156 Square Feet
    • Dimensions: 13x12
    Dining room
    • Level: Main
    • Area: 168 Square Feet
    • Dimensions: 14x12
    Family room
    • Level: Basement
    • Area: 380 Square Feet
    • Dimensions: 20x19
    Kitchen
    • Level: Main
    • Area: 176 Square Feet
    • Dimensions: 16x11
    Laundry
    • Features: Tile-Ceramic
    • Level: Main
    • Area: 88 Square Feet
    • Dimensions: 11x8
    Living room
    • Level: Main
    • Area: 400 Square Feet
    • Dimensions: 20x20
    Office
    • Level: Main
    • Area: 132 Square Feet
    • Dimensions: 12x11
    Play room
    • Features: Other
    • Level: Basement
    • Area: 300 Square Feet
    • Dimensions: 20X15
    Heating
    • Forced Air, Natural Gas
    Cooling
    • Central Air
    Appliances
    • Included: Dishwasher, Dryer, Disposal, Gas Water Heater, Humidifier, MicroHood, Microwave, Gas Oven, Refrigerator, Bar Fridge, Washer, Water Purifier, Water Softener Owned
    Features
    • Attic Access, Double Vanity, High Ceilings, Entrance Foyer, Ceiling Fan(s), Hardwood Floors, High Speed Internet, Pantry, Supplemental Storage, Walk-In Closet(s), Wet Bar
    • Flooring: Hardwood
    • Windows: Wood Work Painted
    • Basement: Egress Window(s),Finished,Storage Space
    • Attic: Access Only
    • Number of fireplaces: 1
    • Fireplace features: Insert
    Interior area
    • Total structure area: 5,360
    • Total interior livable area: 5,360 sqft
    • Finished area below ground: 2,008

    Property

    Parking
    • Total spaces: 3
    • Parking features: Attached
    • Attached garage spaces: 3
    • Details: Garage Parking Other(Finished Garage, Garage Door Opener, Keyless Entry)
    Features
    • Levels: Three Or More
    • Patio & porch: Porch, Screened
    • Fencing: Fenced,Full
    Lot
    • Size: 0.28 Acres
    • Features: Cul-De-Sac, Sidewalks
    Details
    • Parcel number: 291507101016000006
    • Horse amenities: None

    Construction

    Type & style
    • Home type: SingleFamily
    • Architectural style: Traditional
    • Property subtype: Residential, Single Family Residence
    Materials
    • Brick
    • Foundation: Concrete Perimeter
    Condition
    • New construction: No
    • Year built: 2005

    Utilities & green energy

    • Water: Public

    Community & HOA

    Community
    • Subdivision: Overlook At Beaver Ridge
    HOA
    • Has HOA: Yes
    • Services included: Entrance Common, Snow Removal
    • HOA fee: $425 annually
    • HOA phone: 317-590-3939
    Location
    • Region: Fishers

    Financial & listing details

    • Price per square foot: $117/sqft
    • Tax assessed value: $574,700
    • Annual tax amount: $6,438
    • Date on market: 7/9/2026
    • Cumulative days on market: 4 days

    Price history

    DateEventPrice
    8/12/2026Sold$628,883+0.6%$117/sqft
    Source: MIBOR as distributed by MLS GRID #22110716 Report a problem
    7/13/2026Pending sale$625,000$117/sqft
    Source: MIBOR as distributed by MLS GRID #22110716 Report a problem
    7/9/2026Listed for sale$625,000+16.8%$117/sqft
    Source: MIBOR as distributed by MLS GRID #22110716 Report a problem
    3/26/2021Sold$535,000+8.1%$100/sqft
    Source: MIBOR as distributed by MLS GRID #21764129 Report a problem
    2/8/2021Pending sale$495,000$92/sqft
    Source: MIBOR as distributed by MLS GRID #21764129 Report a problem
    2/5/2021Listed for sale$495,000$92/sqft
    Source: MIBOR as distributed by MLS GRID #21764129 Report a problem

    Public tax history

    YearProperty taxesTax assessment
    2025$6,438 +6.2%$574,700 +3.7%
    2024$6,063 +3.9%$554,300 +5.9%
    2023$5,838 +24.9%$523,400 +7.4%
    2022$4,672 +4.9%$487,400 +25.6%
    2021$4,454 +0.6%$388,100 +5.1%
    2020$4,428 +1.8%$369,400 +0.6%
    2019$4,349 +1.8%$367,300 +2.8%
    2018$4,274 +1.4%$357,200 +0.1%
    2017$4,214 +7.3%$357,000 +1.4%
    2016$3,926 +6.8%$352,200 +4.1%
    2014$3,675 +0.4%$338,200 -0.8%
    2013$3,659 +2.1%$341,000 +2.2%
    2012$3,584 +11.3%$333,600 +10.5%
    2011$3,219 +1%$302,000
    2010$3,187 +0.2%$302,000
    2009$3,182 -6%$302,000
    2007$3,386 -22.9%$302,000 -6.4%
    2006$4,389 $322,600 +668.1%
    2005-- $42,000
    Find assessor info on the county website

    Neighborhood: 46037

    Nearby schools

    GreatSchools rating
    Get a cash offer in 3 minutes
    Find out how much your home could sell for in as little as 3 minutes with a no-obligation cash offer.
    Estimated market value
    $628,200
    Get a cash offer in 3 minutes
    Find out how much your home could sell for in as little as 3 minutes with a no-obligation cash offer.
    Estimated market value
    $628,200