Skip main navigation
Off market
Street View
  • $835,100

    10421 Breamore Dr, Charlotte, NC 28270

    4beds
    3,135sqft
    SingleFamily
    Built in 1993
    0.39 Acres Lot
    $835,100 Zestimate®
    $266/sqft
    $3,465 Estimated rent

    Home value

    $835,100

    $785,000 - $894,000

    $3,465/mo

    Zestimate® history
    Loading
    Loading...

    Owner options

    List your home for rent

    $3,465/mo

    Rent Zestimate®

    Find your next renter with Zillow Rental Manager. Plus, with online applications, you can quickly screen prospective tenants – for free.

    Learn more

    $3,465/mo

    Rent Zestimate®

    Refinance and save

    $5,017/mo

    Est. payment

    Refinancing to a lower rate could help reduce your monthly payments and save thousands over the life of the loan.

    See today's rates

    $5,017/mo

    Est. payment

    Explore your selling options

    Work with a Zillow partner agent

    Leverage their expertise and Zillow's premium Showcase listings to get your home seen by more buyers.

    Get started

    List with your own agent

    Get your home in front of millions of buyers by listing it on Zillow.

    Learn how to do it

    Sell it yourself

    Take full control of how buyers see your home on Zillow by listing For Sale by Owner (FSBO).

    List your home

    What's special

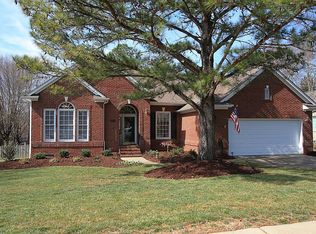
    Get ready to be impressed! This fabulous South Charlotte home is set on a cul-de-sac street and has incredible curb appeal. From it's established trees and lush landscaping to the fantastic back yard, you'll be ready to call this home before even stepping inside. Inside you will find an open floor plan for everyday living plus formal areas for entertaining. And you will love the updated kitchen with it's granite counter tops, intricate marble back splash plus stainless steel appliances. Upstairs is a wonderful Owner's Suite! No need to worry about updating the bath, it's done and it is fabulous! It's your own personal spa experience. Private Bonus Room for those who might need a home office, gym or media space. You'll enjoy the expansive deck which overlooks the fenced back yard. And, oh, the hot tub. Anytime of year it is a luxury you will enjoy. Great location - just minutes to the best shopping, dining, schools and traffic arteries. Come make it your home today!

    This property is off market, which means it's not currently listed for sale or rent on Zillow. This may be different from what's available on other websites or public sources.

    Facts & features

    Interior

    Bedrooms & bathrooms
    • Bedrooms: 4
    • Bathrooms: 3
    • Full bathrooms: 2
    • 1/2 bathrooms: 1
    Heating
    • Forced air, Gas
    Cooling
    • Central
    Appliances
    • Included: Dishwasher, Dryer, Garbage disposal, Microwave, Refrigerator, Washer
    • Laundry: Electric Dryer Hookup, Upper Level
    Features
    • Ceiling Fan(s), Pantry, Walk-In Closet(s), Vaulted Ceiling(s), Soaking Tub, Tray Ceiling(s), Open Floorplan, Walk-In Pantry
    • Flooring: Tile, Carpet, Hardwood
    • Windows: Insulated Windows, Skylight(s)
    • Basement: Crawl Space
    • Attic: Walk-In, Other
    • Has fireplace: Yes
    • Fireplace features: Den, Gas Vented
    Interior area
    • Total interior livable area: 3,135 sqft
    • Finished area below ground: 0

    Property

    Parking
    • Total spaces: 2
    • Parking features: Garage
    Features
    • Exterior features: Wood
    • Has spa: Yes
    • Spa features: Hot Tub
    • Fencing: Fenced Yard
    Lot
    • Size: 0.39 Acres
    Details
    • Parcel number: 23119157
    • Zoning: RES
    • Special conditions: Standard

    Construction

    Type & style
    • Home type: SingleFamily
    • Architectural style: TRANSITIONAL
    Condition
    • Year built: 1993

    Utilities & green energy

    • Water: City Water
    • Utilities for property: Natural Gas

    Community & HOA

    HOA
    • Has HOA: Yes
    • HOA fee: $25 monthly
    Location
    • Region: Charlotte

    Financial & listing details

    • Price per square foot: $266/sqft
    • Tax assessed value: $621,100
    • Annual tax amount: $4,937

    Price history

    DateEventPrice
    11/27/2020Sold$502,000+0.6%$160/sqft
    Source: Canopy MLS as distributed by MLS GRID #3671116 Report a problem
    10/15/2020Listed for sale$498,800$159/sqft
    Source: Allen Tate Ballantyne #3671116 Report a problem

    Public tax history

    YearProperty taxesTax assessment
    2025$4,937 +1.7%$621,100
    2024$4,857 +3.4%$621,100
    2023$4,695 +9.5%$621,100 +44.1%
    2022$4,286 +0.3%$431,100
    2021$4,275 +0.2%$431,100
    2020$4,267 +0.4%$431,100
    2019$4,252 -1.9%$431,100 +32.7%
    2018$4,335 +1.8%$324,800
    2016$4,258 $324,800
    2015$4,258 +0.4%$324,800 -0.2%
    2014$4,241 $325,400
    2013-- $325,400
    2012-- $325,400
    2011-- $325,400 +19.5%
    2010-- $272,200
    2009-- $272,200
    2008-- $272,200
    2007-- $272,200
    2006-- $272,200
    2005-- $272,200
    2004-- $272,200
    2003-- $272,200 +7.4%
    2002-- $253,440
    2001-- $253,440
    2000-- $253,440
    Find assessor info on the county website

    Neighborhood: Providence Plantation

    Nearby schools

    GreatSchools rating
    Schools provided by the listing agent
    • Elementary: Providence Spring
    • Middle: Crestdale
    • High: Providence

    Source: The MLS. This data may not be complete. We recommend contacting the local school district to confirm school assignments for this home.

    Get a cash offer in 3 minutes
    Find out how much your home could sell for in as little as 3 minutes with a no-obligation cash offer.
    Estimated market value
    $835,100
    Get a cash offer in 3 minutes
    Find out how much your home could sell for in as little as 3 minutes with a no-obligation cash offer.
    Estimated market value
    $835,100