Welcome to this beautiful 4-bedroom, 2 1/2-bathroom home in desirable Highland Creek! Featuring an open floor plan, the main living area boasts stunning vinyl plank flooring, while the bedrooms and loft are carpeted for comfort. The kitchen is equipped with granite countertops, an island and newer stainless steel and black appliances. Relax in the great room with a gas fireplace and custom stone accent wall, soaring vaulted ceilings creating a spacious feel. The main-level primary bedroom includes an en suite with double vanities and a walk-in closet. Upstairs, you'll find 3 more bedrooms, a full bath, and a versatile loft space ideal for a rec room, workout area, office or family game room. Enjoy incredible community amenities including 4 pools, pickleball and tennis courts, a sand volleyball court, 18 hole golf course, fitness center, and walking trails, among others. All close to shopping, dining, and entertainment! Ready to call this one home?
Closed
$460,000
10421 Dominion Village Dr, Charlotte, NC 28269
4beds
2,715sqft
Single Family Residence
Built in 2006
0.18 Acres Lot
$458,500 Zestimate®
$169/sqft
$2,553 Estimated rent
Home value
$458,500
$422,000 - $495,000
$2,553/mo
Zestimate® history
Owner options
List your home for rent
$2,553/mo
Rent Zestimate®
Find your next renter with Zillow Rental Manager. Plus, with online applications, you can quickly screen prospective tenants – for free.
$2,553/mo
Rent Zestimate®
Refinance and save
$2,968/mo
Est. payment
Refinancing to a lower rate could help reduce your monthly payments and save thousands over the life of the loan.
$2,968/mo
Est. payment
Explore your selling options
Work with a Zillow partner agent
Leverage their expertise and Zillow's premium Showcase listings to get your home seen by more buyers.
Get startedList with your own agent
Get your home in front of millions of buyers by listing it on Zillow.
Learn how to do itSell it yourself
Take full control of how buyers see your home on Zillow by listing For Sale by Owner (FSBO).
List your homeWhat's special
Gas fireplaceVersatile loft spaceSoaring vaulted ceilingsCustom stone accent wallOpen floor planGranite countertopsMain-level primary bedroom
Zillow last checked:
Listing updated:
Listed by:
Sean McCartney sean@pcre-group.com,
ENRG Global Realty LLC
Bought with:
Sean McCartney
ENRG Global Realty LLC
Source: Canopy MLS as distributed by MLS GRID,MLS#: 4241864
Facts & features
Interior
Bedrooms & bathrooms
- Bedrooms: 4
- Bathrooms: 3
- Full bathrooms: 2
- 1/2 bathrooms: 1
- Main level bedrooms: 1
Primary bedroom
- Features: Ceiling Fan(s), En Suite Bathroom, Walk-In Closet(s)
- Level: Main
Bedroom s
- Level: Upper
Bedroom s
- Level: Upper
Bedroom s
- Level: Upper
Bathroom full
- Level: Main
Bathroom half
- Level: Main
Bathroom full
- Level: Upper
Dining room
- Level: Main
Great room
- Features: Open Floorplan, Vaulted Ceiling(s)
- Level: Main
Kitchen
- Features: Kitchen Island, Open Floorplan
- Level: Main
Laundry
- Level: Main
Loft
- Level: Upper
Heating
- Forced Air, Natural Gas
Cooling
- Ceiling Fan(s), Central Air
Appliances
- Included: Dishwasher, Disposal, Electric Oven, Electric Range, Gas Water Heater, Microwave, Plumbed For Ice Maker, Refrigerator
- Laundry: Electric Dryer Hookup, Laundry Room, Main Level
Features
- Soaking Tub, Kitchen Island, Open Floorplan, Pantry, Walk-In Closet(s)
- Flooring: Carpet, Linoleum, Tile, Vinyl
- Has basement: No
- Fireplace features: Gas, Great Room
Interior area
- Total structure area: 2,715
- Total interior livable area: 2,715 sqft
- Finished area above ground: 2,715
- Finished area below ground: 0
Property
Parking
- Total spaces: 2
- Parking features: Attached Garage, Garage on Main Level
- Attached garage spaces: 2
Features
- Levels: Two
- Stories: 2
- Pool features: Community
- Fencing: Back Yard,Fenced
Lot
- Size: 0.18 Acres
Details
- Parcel number: 02963327
- Zoning: MX-1
- Special conditions: Standard
Construction
Type & style
- Home type: SingleFamily
- Property subtype: Single Family Residence
Materials
- Vinyl
- Foundation: Slab
Condition
- New construction: No
- Year built: 2006
Utilities & green energy
- Sewer: Public Sewer
- Water: City
Community & HOA
Community
- Features: Clubhouse, Fitness Center, Game Court, Golf, Playground, Pond, Recreation Area, Sidewalks, Sport Court, Street Lights, Tennis Court(s), Walking Trails
- Security: Carbon Monoxide Detector(s), Security System, Smoke Detector(s)
- Subdivision: Highland Creek
HOA
- Has HOA: Yes
- HOA fee: $205 quarterly
- HOA name: Hawthorne Management
- HOA phone: 704-377-0114
Location
- Region: Charlotte
Financial & listing details
- Price per square foot: $169/sqft
- Tax assessed value: $406,700
- Annual tax amount: $3,293
- Date on market: 4/4/2025
- Cumulative days on market: 26 days
- Listing terms: Cash,Conventional,FHA,VA Loan
- Exclusions: Tv's and mounts in living room and loft and shelf by tv in living room
- Road surface type: Concrete, Paved
Price history
| Date | Event | Price |
|---|---|---|
| 6/13/2025 | Sold | $460,000-3.2%$169/sqft |
Source:  Canopy MLS as distributed by MLS GRID #4241864 Report a problem Canopy MLS as distributed by MLS GRID #4241864 Report a problem | ||
| 4/4/2025 | Listed for sale | $475,000+84.1%$175/sqft |
Source: Canopy MLS as distributed by MLS GRID #4241864 Report a problem | ||
| 5/5/2015 | Sold | $258,000-0.8%$95/sqft |
Source: Canopy MLS as distributed by MLS GRID #3070216 Report a problem | ||
| 4/28/2015 | Pending sale | $260,000$96/sqft |
Source: RE/MAX REAL ESTATE EXPERTS #3070216 Report a problem | ||
| 3/18/2015 | Listed for sale | $260,000+8.3%$96/sqft |
Source: Re/Max Real Estate Experts #3070216 Report a problem | ||
| 5/2/2007 | Sold | $240,000$88/sqft |
Source: Public Record Report a problem | ||
Public tax history
| Year | Property taxes | Tax assessment |
|---|---|---|
| 2025 | $3,293 +1.9% | $406,700 |
| 2024 | $3,233 +3.5% | $406,700 |
| 2023 | $3,122 +12% | $406,700 +47.4% |
| 2022 | $2,788 +0.4% | $275,900 |
| 2021 | $2,777 +0.3% | $275,900 |
| 2020 | $2,770 +0.6% | $275,900 |
| 2019 | $2,754 -0.2% | $275,900 +34.7% |
| 2018 | $2,760 +2.1% | $204,800 |
| 2017 | $2,704 | $204,800 |
| 2016 | $2,704 | $204,800 |
| 2015 | $2,704 +0.4% | $204,800 |
| 2014 | $2,692 | -- |
| 2013 | -- | $204,800 |
| 2012 | -- | $204,800 |
| 2011 | -- | $204,800 -11.6% |
| 2010 | -- | $231,700 |
| 2009 | -- | $231,700 |
| 2008 | -- | $231,700 |
| 2007 | -- | -- |
Find assessor info on the county website
Neighborhood: Highland Creek
Nearby homes
- $453,9004 bd2 ba2.8k sqft10425 Dominion Village Dr, Charlotte, NC 28269Off Market
- $489,7004 bd2 ba2.9k sqft10417 Dominion Village Dr, Charlotte, NC 28269Off Market
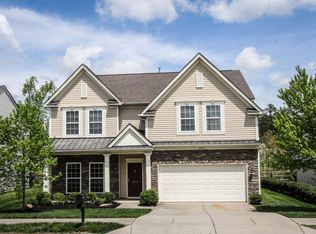
- $464,3004 bd2 ba2.8k sqft10429 Dominion Village Dr, Charlotte, NC 28269Off Market

- $475,8004 bd3 ba2.6k sqft10413 Dominion Village Dr, Charlotte, NC 28269Off Market

- $536,4003 bd2 ba3.8k sqft9705 Dominion Crest Dr, Charlotte, NC 28269Off Market
- $574,1005 bd4 ba3.3k sqft9701 Dominion Crest Dr, Charlotte, NC 28269Off Market
- $430,4003 bd3 ba2.2k sqft10501 Dominion Village Dr, Charlotte, NC 28269Off Market
- $464,4004 bd2 ba2.7k sqft10420 Dominion Village Dr, Charlotte, NC 28269Off Market
Nearby schools
GreatSchools rating
- 7/10Highland Creek ElementaryGrades: K-5Distance: 1.1 mi
- 2/10Ridge Road Middle SchoolGrades: 6-8Distance: 1 mi
- 4/10Mallard Creek HighGrades: 9-12Distance: 1.7 mi
Schools provided by the listing agent
- Elementary: Highland Creek
- Middle: Ridge Road
- High: Mallard Creek
Source: Canopy MLS as distributed by MLS GRID. This data may not be complete. We recommend contacting the local school district to confirm school assignments for this home.
Get a cash offer in 3 minutes
Find out how much your home could sell for in as little as 3 minutes with a no-obligation cash offer.
Estimated market value
$458,500
Get a cash offer in 3 minutes
Find out how much your home could sell for in as little as 3 minutes with a no-obligation cash offer.
Estimated market value
$458,500
- North Carolina
- Mecklenburg County
- Charlotte
- 28269
- Highland Creek
- 10421 Dominion Village Dr
Nearby cities
Nearby neighborhoods
Nearby zip codes
Other Charlotte Topics
