Welcome to this beautifully updated Colonial nestled in the sought-after Bryant Woods neighborhood of Columbia. With over $230,000 in thoughtful upgrades, this home blends timeless character with modern luxury. The floor plan is both functional and elegant. The heart of the home—the kitchen and dining areas were completely remodeled in 2016, featuring a spacious working island, classic granite countertops, Shaker-style cabinetry, custom pendant and recessed lighting, and top-of-the-line stainless steel appliances, including a massive Sub Zero style double refrigerator freezer combo. The addition of classic wainscoting in these spaces adds an extra layer of charm and architectural interest. The main floor features natural hardwoods and includes a reimagined principal entryway, creating a more open and welcoming experience. Upstairs, the primary suite underwent a stunning transformation in 2017. Enjoy a spa-like retreat with a fully renovated bathroom, including double sinks, quartz countertops, Shaker cabinetry, and a custom barn door. Custom built in closets offer ample storage, and hardwood flooring extends throughout generously sized bedrooms. All bathrooms have been tastefully updated to reflect modern style. The expansive lower level offers a large family room—perfect for gatherings or cozy nights in—as well as a versatile space ideal for a game room, craft studio, or home office. Outdoor living is equally impressive. The redesigned front porch and architecturally crafted rear patio—featuring a stunning custom gazebo added in 2023 at a cost of over $80,000—create serene, elegant spaces perfect for entertaining or unwinding in peaceful solitude. The backyard extends all the way to the rear fence at the top of the hill, providing more usable space than meets the eye. Additional major upgrades include: New HVAC system (2019) New roof and gutter guards (2020) This home offers the best of Columbia living and is only steps from Wilde Lake and wonderful walking paths. So close to downtown Columbia, Lake Kittamaqundi, Columbia Mall Merriweather District and major commute routes. Don’t miss the opportunity to make this special home yours.
Sold for $685,000
$685,000
10421 Green Mountain Cir, Columbia, MD 21044
4beds
2,569sqft
Single Family Residence
Built in 1968
10,088 Square Feet Lot
$694,300 Zestimate®
$267/sqft
$3,544 Estimated rent
Home value
$694,300
$653,000 - $736,000
$3,544/mo
Zestimate® history
Owner options
List your home for rent
$3,544/mo
Rent Zestimate®
Find your next renter with Zillow Rental Manager. Plus, with online applications, you can quickly screen prospective tenants – for free.
$3,544/mo
Rent Zestimate®
Refinance and save
$5,695/mo
Est. payment
Refinancing to a lower rate could help reduce your monthly payments and save thousands over the life of the loan.
$5,695/mo
Est. payment
Explore your selling options
Work with a Zillow partner agent
Leverage their expertise and Zillow's premium Showcase listings to get your home seen by more buyers.
Get startedList with your own agent
Get your home in front of millions of buyers by listing it on Zillow.
Learn how to do itSell it yourself
Take full control of how buyers see your home on Zillow by listing For Sale by Owner (FSBO).
List your homeWhat's special
Natural hardwoodsCustom barn doorFully renovated bathroomCustom gazeboDouble sinksVersatile spaceReimagined principal entryway
Zillow last checked:
Listing updated:
Listed by:
Boyd McGinn 443-447-5511,
RE/MAX Realty Group
Bought with:
Alexandra Ryan, 670018
Northrop Realty
Source: Bright MLS,MLS#: MDHW2051062
Facts & features
Interior
Bedrooms & bathrooms
- Bedrooms: 4
- Bathrooms: 3
- Full bathrooms: 2
- 1/2 bathrooms: 1
- Main level bathrooms: 1
Rooms
- Room types: Living Room, Dining Room, Primary Bedroom, Bedroom 3, Kitchen, Family Room, Recreation Room, Bathroom 2, Hobby Room, Primary Bathroom
Primary bedroom
- Level: Upper
- Area: 204 Square Feet
- Dimensions: 12 X 17
Bedroom 3
- Level: Upper
- Area: 150 Square Feet
- Dimensions: 10 X 15
Bedroom 3
- Level: Upper
- Area: 196 Square Feet
- Dimensions: 14 X 14
Primary bathroom
- Level: Upper
- Area: 72 Square Feet
- Dimensions: 6 X 12
Bathroom 2
- Level: Upper
- Area: 204 Square Feet
- Dimensions: 12 X 17
Dining room
- Level: Main
- Area: 154 Square Feet
- Dimensions: 11 X 14
Family room
- Level: Main
- Area: 204 Square Feet
- Dimensions: 12 X 17
Other
- Level: Lower
- Area: 156 Square Feet
- Dimensions: 12 X 13
Kitchen
- Level: Main
- Area: 208 Square Feet
- Dimensions: 13 X 16
Living room
- Level: Main
- Area: 228 Square Feet
- Dimensions: 12 X 19
Recreation room
- Level: Lower
- Area: 390 Square Feet
- Dimensions: 15 X 26
Heating
- Forced Air, Natural Gas
Cooling
- Central Air, Electric
Appliances
- Included: Stainless Steel Appliance(s), Built-In Range, Range Hood, Refrigerator, Dishwasher, Disposal, Washer, Dryer, Gas Water Heater
Features
- Basement: Finished,Heated,Exterior Entry,Rear Entrance,Walk-Out Access
- Number of fireplaces: 1
Interior area
- Total structure area: 3,076
- Total interior livable area: 2,569 sqft
- Finished area above ground: 2,019
- Finished area below ground: 550
Property
Parking
- Total spaces: 1
- Parking features: Concrete, Attached Carport
- Carport spaces: 1
- Has uncovered spaces: Yes
Accessibility
- Accessibility features: None
Features
- Levels: Three
- Stories: 3
- Pool features: Community
Lot
- Size: 10,088 Square Feet
Details
- Additional structures: Above Grade, Below Grade
- Parcel number: 1415031123
- Zoning: NT
- Special conditions: Standard
Construction
Type & style
- Home type: SingleFamily
- Architectural style: Colonial
- Property subtype: Single Family Residence
Materials
- Frame
- Foundation: Concrete Perimeter
Condition
- New construction: No
- Year built: 1968
Utilities & green energy
- Sewer: Public Sewer
- Water: Public
Community & HOA
Community
- Subdivision: Bryant Woods
HOA
- Has HOA: Yes
- HOA fee: $1,410 annually
Location
- Region: Columbia
Financial & listing details
- Price per square foot: $267/sqft
- Tax assessed value: $472,700
- Annual tax amount: $6,825
- Date on market: 4/24/2025
- Listing agreement: Exclusive Right To Sell
- Ownership: Fee Simple
Price history
| Date | Event | Price |
|---|---|---|
| 5/23/2025 | Sold | $685,000$267/sqft |
Source:  Bright MLS #MDHW2051062 Report a problem Bright MLS #MDHW2051062 Report a problem | ||
| 4/28/2025 | Pending sale | $685,000$267/sqft |
Source: Bright MLS #MDHW2051062 Report a problem | ||
| 4/24/2025 | Listed for sale | $685,000+55.7%$267/sqft |
Source: Bright MLS #MDHW2051062 Report a problem | ||
| 12/16/2015 | Sold | $440,000-2.2%$171/sqft |
Source: Public Record Report a problem | ||
| 9/9/2015 | Listed for sale | $450,000+6.2%$175/sqft |
Source: Le Reve Real Estate #HW8743023 Report a problem | ||
| 8/6/2008 | Sold | $423,900-0.2%$165/sqft |
Source: Public Record Report a problem | ||
| 6/18/2008 | Listed for sale | $424,900+1.2%$165/sqft |
Source: Long and Foster Real Estate #HW6769263 Report a problem | ||
| 4/20/2006 | Sold | $420,000$163/sqft |
Source: Public Record Report a problem | ||
Public tax history
| Year | Property taxes | Tax assessment |
|---|---|---|
| 2025 | -- | $498,633 +5.5% |
| 2024 | $5,323 +7.5% | $472,700 +7.5% |
| 2023 | $4,952 +8.1% | $439,800 -7% |
| 2022 | $4,582 +8.8% | $472,700 +26.4% |
| 2021 | $4,211 +0.1% | $374,000 +0.1% |
| 2020 | $4,208 +0.1% | $373,733 -0.1% |
| 2019 | $4,205 -7.3% | $374,000 +0.2% |
| 2018 | $4,538 -17.1% | $373,200 |
| 2017 | $5,473 +406.5% | $373,200 +11% |
| 2016 | $1,081 | $336,267 +5.8% |
| 2015 | $1,081 | $317,800 |
| 2014 | $1,081 | $317,800 |
| 2013 | -- | $317,800 -10.6% |
| 2012 | -- | $355,300 |
| 2011 | -- | $355,300 |
| 2010 | -- | $355,300 -13.7% |
| 2009 | -- | $411,630 +7.3% |
| 2008 | -- | $383,546 +7.9% |
| 2007 | -- | $355,463 +8.6% |
| 2006 | -- | $327,380 +16.7% |
| 2005 | -- | $280,470 +20.1% |
| 2004 | -- | $233,560 +25.1% |
| 2003 | -- | $186,650 +1.1% |
| 2002 | -- | $184,670 +1.1% |
| 2001 | -- | $182,690 +152.8% |
| 2000 | -- | $72,280 |
Find assessor info on the county website
Neighborhood: 21044
Nearby homes
- $624,1004 bd3 ba2.8k sqft10417 Green Mountain Cir, Columbia, MD 21044Off Market
- $624,4004 bd3 ba2.2k sqft10425 Green Mountain Cir, Columbia, MD 21044Off Market
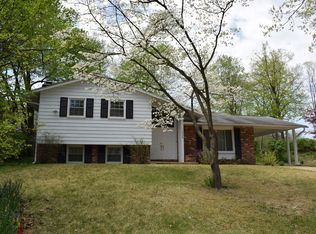
- $678,200-- bd2 ba1.9k sqft5405 Blue Heron Ln, Columbia, MD 21044Off Market
- $732,7004 bd3 ba4.1k sqft5413 Wild Turkey Ln, Columbia, MD 21044Off Market

- $618,4004 bd3 ba2.2k sqft10413 Green Mountain Cir, Columbia, MD 21044Off Market
- $788,500-- bd2 ba2.9k sqft10422 Green Mountain Cir, Columbia, MD 21044Off Market
- $630,0005 bd3 ba2.9k sqft5417 Wild Turkey Ln, Columbia, MD 21044Sold
- $706,3004 bd2 ba2.1k sqft10418 Green Mountain Cir, Columbia, MD 21044Off Market
Nearby schools
GreatSchools rating
- 4/10Bryant Woods Elementary SchoolGrades: PK-5Distance: 0.2 mi
- 8/10Wilde Lake Middle SchoolGrades: 6-8Distance: 0.7 mi
- 6/10Wilde Lake High SchoolGrades: 9-12Distance: 0.5 mi
Schools provided by the listing agent
- District: Howard County Public School System
Source: Bright MLS. This data may not be complete. We recommend contacting the local school district to confirm school assignments for this home.
Get a cash offer in 3 minutes
Find out how much your home could sell for in as little as 3 minutes with a no-obligation cash offer.
Estimated market value
$694,300
Get a cash offer in 3 minutes
Find out how much your home could sell for in as little as 3 minutes with a no-obligation cash offer.
Estimated market value
$694,300
- Maryland
- Howard County
- Columbia
- 21044
- 10421 Green Mountain Cir
Nearby cities
Nearby zip codes
Other Columbia Topics
