OVER AN ACRE IN CARMEL. Remodeled "dream kitchen" features a 10x4 quartz countertop island, cooktop range/oven with built in air fryer, new microwave and island hood exhaust fan. GREAT ROOM 32X24 creates a modern "Open Plan" and the cheerful space you desire. 6 foot French door from kitchen leads to a paver stone patio with firepit for your private backyard escape. A cedar trellis, accented by LED lights, provides an amazing atmosphere. Recently painted exterior brick refashions this classic range style home. Bonus room currently used as an extended pantry could also serve as office. Updated bathrooms with self-close shower doors. Ceramic "wood grain" tile in the main living spaces. Deep Oversized 2- car garage with epoxy floors, work area, and service door. Great curb appeal. no HOA . City water but also has a well for extra watering.
Sold
$449,500
10421 Hillsdale Dr, Carmel, IN 46032
3beds
1,677sqft
Residential, Single Family Residence
Built in 1959
1.04 Acres Lot
$460,900 Zestimate®
$268/sqft
$2,450 Estimated rent
Home value
$460,900
$433,000 - $489,000
$2,450/mo
Zestimate® history
Owner options
List your home for rent
$2,450/mo
Rent Zestimate®
Find your next renter with Zillow Rental Manager. Plus, with online applications, you can quickly screen prospective tenants – for free.
$2,450/mo
Rent Zestimate®
Refinance and save
$2,237/mo
Est. payment
Refinancing to a lower rate could help reduce your monthly payments and save thousands over the life of the loan.
$2,237/mo
Est. payment
Explore your selling options
Work with a Zillow partner agent
Leverage their expertise and Zillow's premium Showcase listings to get your home seen by more buyers.
Get startedList with your own agent
Get your home in front of millions of buyers by listing it on Zillow.
Learn how to do itSell it yourself
Take full control of how buyers see your home on Zillow by listing For Sale by Owner (FSBO).
List your homeWhat's special
Epoxy floorsRecently painted exterior brickGreat curb appealBonus roomLed lightsWork areaCedar trellis
Zillow last checked:
Listing updated:
Listed by:
Joe McDonald 317-501-8133,
F.C. Tucker Company,
Kay Kammeyer,
F.C. Tucker Company
Bought with:
Rachel Firestone
F.C. Tucker Company
Source: MIBOR as distributed by MLS GRID,MLS#: 22033674
Facts & features
Interior
Bedrooms & bathrooms
- Bedrooms: 3
- Bathrooms: 2
- Full bathrooms: 2
- Main level bathrooms: 2
- Main level bedrooms: 3
Primary bedroom
- Features: Engineered Hardwood
- Level: Main
- Area: 176 Square Feet
- Dimensions: 16x11
Bedroom 2
- Features: Engineered Hardwood
- Level: Main
- Area: 165 Square Feet
- Dimensions: 15x11
Bedroom 3
- Features: Engineered Hardwood
- Level: Main
- Area: 121 Square Feet
- Dimensions: 11x11
Bonus room
- Features: Tile-Ceramic
- Level: Main
- Area: 184 Square Feet
- Dimensions: 23x8
Great room
- Features: Tile-Ceramic
- Level: Main
- Area: 768 Square Feet
- Dimensions: 32x24
Kitchen
- Features: Laminate Hardwood
- Level: Main
- Area: 190 Square Feet
- Dimensions: 19x10
Laundry
- Features: Tile-Ceramic
- Level: Main
- Area: 42 Square Feet
- Dimensions: 7x6
Heating
- Forced Air, Natural Gas
Appliances
- Included: Electric Cooktop, Dishwasher, Disposal, Gas Water Heater, Kitchen Exhaust, Microwave, Electric Oven, Refrigerator, Water Purifier, Water Softener Owned
- Laundry: Main Level
Features
- Attic Access, Ceiling Fan(s), Hardwood Floors, High Speed Internet, Pantry, Smart Thermostat, Supplemental Storage
- Flooring: Hardwood
- Windows: Wood Work Painted
- Has basement: No
- Attic: Access Only
- Number of fireplaces: 1
- Fireplace features: Gas Log, Great Room, Wood Burning
Interior area
- Total structure area: 1,677
- Total interior livable area: 1,677 sqft
Property
Parking
- Total spaces: 2
- Parking features: Attached, Asphalt, Garage Door Opener, Rear/Side Entry, Storage, Workshop in Garage
- Attached garage spaces: 2
- Details: Garage Parking Other(Finished Garage, Floor Drain, Garage Door Opener, Service Door)
Features
- Levels: One
- Stories: 1
- Patio & porch: Covered, Patio, Porch
Lot
- Size: 1.04 Acres
- Features: Corner Lot, Mature Trees
Details
- Additional structures: Barn Mini, Storage
- Parcel number: 291407106001000018
- Other equipment: Radon System
- Horse amenities: None
Construction
Type & style
- Home type: SingleFamily
- Architectural style: Traditional
- Property subtype: Residential, Single Family Residence
Materials
- Brick
- Foundation: Slab
Condition
- Updated/Remodeled
- New construction: No
- Year built: 1959
Utilities & green energy
- Water: Municipal/City, Private Well
Community & HOA
Community
- Subdivision: Holaday Hills & Dales
HOA
- Has HOA: No
Location
- Region: Carmel
Financial & listing details
- Price per square foot: $268/sqft
- Tax assessed value: $360,500
- Annual tax amount: $3,380
- Date on market: 4/21/2025
- Cumulative days on market: 2 days
Price history
| Date | Event | Price |
|---|---|---|
| 5/22/2025 | Sold | $449,500$268/sqft |
Source:  MIBOR as distributed by MLS GRID #22033674 Report a problem MIBOR as distributed by MLS GRID #22033674 Report a problem | ||
| 4/24/2025 | Pending sale | $449,500$268/sqft |
Source: MIBOR as distributed by MLS GRID #22033674 Report a problem | ||
| 4/21/2025 | Listed for sale | $449,500+49.8%$268/sqft |
Source: MIBOR as distributed by MLS GRID #22033674 Report a problem | ||
| 5/28/2021 | Sold | $300,000+1.7%$179/sqft |
Source: MIBOR as distributed by MLS GRID #21746918 Report a problem | ||
| 4/21/2021 | Pending sale | $295,000$176/sqft |
Source: MIBOR as distributed by MLS GRID #21746918 Report a problem | ||
| 4/12/2021 | Listed for sale | $295,000$176/sqft |
Source: MIBOR as distributed by MLS GRID #21746918 Report a problem | ||
| 3/3/2021 | Listing removed | -- |
Source: MIBOR as distributed by MLS GRID #21746918 Report a problem | ||
| 2/27/2021 | Listed for sale | $295,000$176/sqft |
Source: MIBOR as distributed by MLS GRID #21746918 Report a problem | ||
| 2/18/2021 | Listing removed | -- |
Source: MIBOR as distributed by MLS GRID #21746918 Report a problem | ||
| 1/19/2021 | Pending sale | $295,000$176/sqft |
Source: MIBOR as distributed by MLS GRID #21746918 Report a problem | ||
| 1/15/2021 | Price change | $295,000+7.3%$176/sqft |
Source: MIBOR as distributed by MLS GRID #21746918 Report a problem | ||
| 10/26/2020 | Pending sale | $275,000$164/sqft |
Source: MIBOR REALTOR Association #21746918 Report a problem | ||
| 10/22/2020 | Listed for sale | $275,000+70.8%$164/sqft |
Source: MIBOR REALTOR Association #21746918 Report a problem | ||
| 8/15/2019 | Sold | $161,000+3.9%$96/sqft |
Source: Public Record Report a problem | ||
| 8/8/2019 | Price change | $154,928-0.1%$92/sqft |
Source: Auction.com Report a problem | ||
| 8/7/2019 | Price change | $155,0490%$92/sqft |
Source: Auction.com Report a problem | ||
| 8/5/2019 | Price change | $155,058-1%$92/sqft |
Source: Auction.com Report a problem | ||
| 7/24/2019 | Price change | $156,555-0.1%$93/sqft |
Source: Auction.com Report a problem | ||
| 7/23/2019 | Price change | $156,692-0.2%$93/sqft |
Source: Auction.com Report a problem | ||
| 7/21/2019 | Price change | $157,042-0.2%$94/sqft |
Source: Auction.com Report a problem | ||
| 7/19/2019 | Price change | $157,435-0.1%$94/sqft |
Source: Auction.com Report a problem | ||
| 7/15/2019 | Price change | $157,548+0%$94/sqft |
Source: Auction.com Report a problem | ||
| 7/12/2019 | Price change | $157,483-0.4%$94/sqft |
Source: Auction.com Report a problem | ||
| 7/10/2019 | Listed for sale | $158,183+0.1%$94/sqft |
Source: Auction.com Report a problem | ||
| 2/8/2019 | Listing removed | $158,016-0.7%$94/sqft |
Source: Auction.com Report a problem | ||
| 1/19/2019 | Listed for sale | $159,065-0.1%$95/sqft |
Source: Auction.com Report a problem | ||
| 11/16/2018 | Listing removed | $159,196$95/sqft |
Source: Auction.com Report a problem | ||
Public tax history
| Year | Property taxes | Tax assessment |
|---|---|---|
| 2025 | $3,433 +3.2% | $360,500 +11.9% |
| 2024 | $3,327 -1% | $322,100 |
| 2023 | $3,359 +82.1% | $322,100 +7.5% |
| 2022 | $1,844 -38.7% | $299,600 +61.1% |
| 2021 | $3,010 -0.9% | $186,000 +28.1% |
| 2020 | $3,037 +1% | $145,200 -1.8% |
| 2019 | $3,008 -60.5% | $147,800 |
| 2018 | $7,607 +76.6% | $147,800 +0.7% |
| 2017 | $4,308 +48.2% | $146,700 +4.3% |
| 2016 | $2,907 +144.1% | $140,600 +1.7% |
| 2014 | $1,191 -2.4% | $138,200 |
| 2013 | $1,220 +4.4% | $138,200 +3.6% |
| 2012 | $1,169 -8.4% | $133,400 -10% |
| 2011 | $1,277 -4.4% | $148,300 |
| 2010 | $1,335 +18.9% | $148,300 |
| 2009 | $1,123 -7.1% | $148,300 |
| 2007 | $1,209 -15.2% | $148,300 |
| 2006 | $1,426 | $148,300 +36.3% |
| 2005 | -- | $108,800 +83.5% |
| 2002 | $925 -0.9% | $59,300 +199.9% |
| 2001 | $933 | $19,770 |
Find assessor info on the county website
Neighborhood: 46032
Nearby homes
- $393,3003 bd2 ba2k sqft10420 Chester Dr, Carmel, IN 46032Off Market
- $307,8004 bd1 ba1.7k sqft10420 Hillsdale Dr, Carmel, IN 46032Off Market
- $413,2003 bd2 ba2k sqft10315 Hillsdale Dr, Carmel, IN 46032Off Market
- $331,4003 bd2 ba1.2k sqft10410 Chester Dr, Carmel, IN 46032Off Market
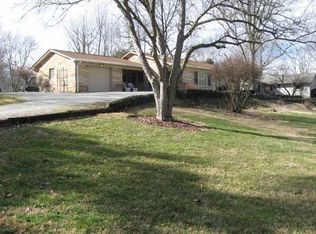
- $500,0003 bd3 ba2.2k sqft10435 Chester Dr, Carmel, IN 46032Sold
- $401,6003 bd2 ba3k sqft10311 Hillsdale Dr, Carmel, IN 46032Off Market
- $427,7003 bd3 ba2k sqft10312 Hillsdale Dr, Carmel, IN 46032Off Market
- $1,200-- bd-- ba-- sqft10312 Hillsdale Dr, Carmel, IN 46032Off Market
Nearby schools
GreatSchools rating
- 8/10Forest Dale Elementary SchoolGrades: PK-5Distance: 0.6 mi
- 8/10Carmel Middle SchoolGrades: 6-8Distance: 2.8 mi
- 10/10Carmel High SchoolGrades: 9-12Distance: 2.8 mi
Schools provided by the listing agent
- Elementary: Forest Dale Elementary School
- Middle: Carmel Middle School
Source: MIBOR as distributed by MLS GRID. This data may not be complete. We recommend contacting the local school district to confirm school assignments for this home.
Get a cash offer in 3 minutes
Find out how much your home could sell for in as little as 3 minutes with a no-obligation cash offer.
Estimated market value
$460,900
Get a cash offer in 3 minutes
Find out how much your home could sell for in as little as 3 minutes with a no-obligation cash offer.
Estimated market value
$460,900
- Indiana
- Hamilton County
- Carmel
- 46032
- 10421 Hillsdale Dr
Nearby cities
Nearby neighborhoods
Nearby zip codes
Other Carmel Topics
