Built in 2018, this beautifully maintained 4-bedroom, 2.5-bath home with a 2-car garage offers modern upgrades and serene pond views in the desirable community of Riverview. The open floor plan creates a spacious and inviting atmosphere, perfect for both entertaining and everyday living. Thoughtful updates include a UV system installed in the HVAC in 2024, a new hermetic starter in the compressor in January 2025, and a new garage door opener added in July 2024. The garage springs were replaced in February 2025 and come with a transferable 10-year warranty. A custom-built closet was installed in the downstairs bedroom in January 2025, providing additional storage. The home’s exterior received a fresh coat of elastomeric paint in May 2024, while the interior common areas were repainted the same month. The kitchen boasts a new stove and dishwasher from 2024, along with a new sink added in October 2024. The remodeled laundry room, completed in December 2024, adds both functionality and modern appeal. The powder room features a new vanity from 2022, and updated lighting fixtures were installed throughout the home in 2024, along with upgraded door hardware in September 2024. The outdoor space is enhanced by a three-zone irrigation system with a drip system for the flower beds and tree lawn, as well as a French drain system installed in November 2023 for improved drainage. The garage is fully equipped with shelving, a six-foot workbench with a pegboard, and a projector with AV equipment and a screen, available if desired. Enjoy peaceful pond views from your backyard while being just minutes away from top-rated schools, shopping, and dining, including the Brandon Town Center. Outdoor enthusiasts will appreciate the proximity to local parks and golf courses such as Summerfield Crossings Golf Club and Alafia River State Park. St. Joseph’s Hospital-South and Brandon Regional Hospital provide excellent medical care within a short drive. Entertainment options abound with easy access to Tampa’s major attractions, including Busch Gardens, the Florida Aquarium, and Amalie Arena. The beautiful Gulf Coast beaches are a short drive away, and Tampa International Airport offers convenient travel options. This stunning home offers modern updates, a prime location, and tranquil waterfront living—schedule your private showing today!
Sold for $425,000
$425,000
10421 LAGUNA PLAINS DRIVE, RIVERVIEW, FL 33578
4beds
2,383sqft
Single Family Residence
Built in 2018
4,400 Square Feet Lot
$412,000 Zestimate®
$178/sqft
$2,617 Estimated rent
Home value
$412,000
Estimated sales range
Not available
$2,617/mo
Zestimate® history
Owner options
List your home for rent
$2,617/mo
Rent Zestimate®
Find your next renter with Zillow Rental Manager. Plus, with online applications, you can quickly screen prospective tenants – for free.
$2,617/mo
Rent Zestimate®
Refinance and save
$3,070/mo
Est. payment
Refinancing to a lower rate could help reduce your monthly payments and save thousands over the life of the loan.
$3,070/mo
Est. payment
Explore your selling options
Work with a Zillow partner agent
Leverage their expertise and Zillow's premium Showcase listings to get your home seen by more buyers.
Get startedList with your own agent
Get your home in front of millions of buyers by listing it on Zillow.
Learn how to do itSell it yourself
Take full control of how buyers see your home on Zillow by listing For Sale by Owner (FSBO).
List your homeWhat's special
Updated lighting fixturesOpen floor planNew stove and dishwasherThree-zone irrigation systemFrench drain systemPeaceful pond viewsSerene pond views
Zillow last checked:
Listing updated:
Listed by:
Amy M. Storch 813-451-9276,
SELLSTATE COASTAL REALTY 813-940-0101
Bought with:
Amy M. Storch, 3371450
SELLSTATE COASTAL REALTY
Source: Stellar MLS,MLS#: TB8352783 Originating MLS: Suncoast Tampa
Originating MLS: Suncoast Tampa
Facts & features
Interior
Bedrooms & bathrooms
- Bedrooms: 4
- Bathrooms: 3
- Full bathrooms: 2
- 1/2 bathrooms: 1
Primary bedroom
- Features: En Suite Bathroom, Exhaust Fan, Walk-In Closet(s)
- Level: Second
- Area: 196 Square Feet
- Dimensions: 14x14
Bedroom 2
- Features: Built-in Closet
- Level: First
- Area: 144 Square Feet
- Dimensions: 12x12
Kitchen
- Features: Pantry
- Level: First
- Area: 143 Square Feet
- Dimensions: 11x13
Laundry
- Features: Built-In Shelving
- Level: Second
- Area: 60 Square Feet
- Dimensions: 6x10
Living room
- Level: First
- Area: 221 Square Feet
- Dimensions: 13x17
Loft
- Level: Second
- Area: 234 Square Feet
- Dimensions: 18x13
Heating
- Central
Cooling
- Central Air
Appliances
- Included: Dishwasher, Microwave, Range, Refrigerator
- Laundry: Inside, Laundry Room, Upper Level
Features
- Kitchen/Family Room Combo, Living Room/Dining Room Combo, Open Floorplan, PrimaryBedroom Upstairs, Thermostat
- Flooring: Carpet, Laminate, Tile
- Doors: Sliding Doors
- Windows: Blinds
- Has fireplace: No
Interior area
- Total structure area: 2,878
- Total interior livable area: 2,383 sqft
Property
Parking
- Total spaces: 2
- Parking features: Driveway, On Street
- Attached garage spaces: 2
- Has uncovered spaces: Yes
Features
- Levels: Two
- Stories: 2
- Exterior features: Irrigation System, Lighting
- Has view: Yes
- View description: Water
- Water view: Water
Lot
- Size: 4,400 Square Feet
- Dimensions: 40 x 110
- Features: In County, Landscaped, Near Public Transit, Sidewalk
- Residential vegetation: Trees/Landscaped
Details
- Parcel number: U293020A8T00000000193.0
- Zoning: PD
- Special conditions: None
Construction
Type & style
- Home type: SingleFamily
- Architectural style: Florida
- Property subtype: Single Family Residence
Materials
- Block, Stucco
- Foundation: Slab
- Roof: Shingle
Condition
- Completed
- New construction: No
- Year built: 2018
Utilities & green energy
- Sewer: Public Sewer
- Water: Public
- Utilities for property: Cable Available, Electricity Connected, Public, Sewer Connected, Street Lights, Water Connected
Community & HOA
Community
- Features: Deed Restrictions, Pool
- Pet fee: $0 monthly
- Subdivision: MEDFORD LAKES PH 2B
HOA
- Has HOA: Yes
- HOA fee: $95 monthly
- HOA name: Associa Gulf Coast/ Justin Jannini
Location
- Region: Riverview
Financial & listing details
- Price per square foot: $178/sqft
- Tax assessed value: $302,556
- Annual tax amount: $3,768
- Date on market: 2/21/2025
- Cumulative days on market: 22 days
- Listing terms: Cash,Conventional,FHA,VA Loan
- Ownership: Fee Simple
- Total actual rent: 0
- Electric utility on property: Yes
- Road surface type: Paved, Asphalt
Price history
| Date | Event | Price |
|---|---|---|
| 4/4/2025 | Sold | $425,000$178/sqft |
Source:  Stellar MLS #TB8352783 Report a problem Stellar MLS #TB8352783 Report a problem | ||
| 3/18/2025 | Pending sale | $425,000$178/sqft |
Source: Stellar MLS #TB8352783 Report a problem | ||
| 2/21/2025 | Listed for sale | $425,000+61.7%$178/sqft |
Source: Stellar MLS #TB8352783 Report a problem | ||
| 3/7/2018 | Sold | $262,896$110/sqft |
Source: Public Record Report a problem | ||
Public tax history
| Year | Property taxes | Tax assessment |
|---|---|---|
| 2025 | $4,078 +8.2% | $302,556 +42.3% |
| 2024 | $3,769 +3.8% | $212,580 +3% |
| 2023 | $3,630 +5% | $206,388 +3% |
| 2022 | $3,457 +1.1% | $200,377 +3% |
| 2021 | $3,419 +2.7% | $194,541 +1.4% |
| 2020 | $3,330 -7.3% | $191,855 -7.6% |
| 2019 | $3,593 | $207,667 +739.1% |
| 2018 | $3,593 +285.2% | $24,750 +462.5% |
| 2017 | $933 | $4,400 |
Find assessor info on the county website
Neighborhood: Medford Lakes
Nearby homes
- $316,2003 bd2 ba1.6k sqft10423 Laguna Plains Dr, Riverview, FL 33578Off Market
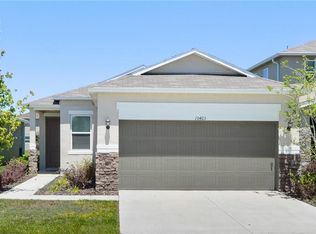
- $305,1003 bd2 ba1.4k sqft10419 Laguna Plains Dr, Riverview, FL 33578Off Market
- $324,000-- bd2 ba1.6k sqft10425 Laguna Plains Dr, Riverview, FL 33578Off Market
- $368,9004 bd3 ba2.2k sqft10417 Laguna Plains Dr, Riverview, FL 33578Off Market

- $328,700-- bd2 ba1.9k sqft10427 Laguna Plains Dr, Riverview, FL 33578Off Market
- $319,9003 bd2 ba1.5k sqft10415 Laguna Plains Dr, Riverview, FL 33578Off Market
- $319,1003 bd3 ba1.7k sqft10420 Laguna Plains Dr, Riverview, FL 33578Off Market
- $420,1004 bd3 ba2.4k sqft10413 Laguna Plains Dr, Riverview, FL 33578Off Market
Nearby schools
GreatSchools rating
- 6/10Sessums Elementary SchoolGrades: PK-5Distance: 0.9 mi
- 2/10Rodgers Middle SchoolGrades: 6-8Distance: 2.2 mi
- 3/10Spoto High SchoolGrades: 9-12Distance: 3.2 mi
Schools provided by the listing agent
- Elementary: Sessums-HB
- Middle: Rodgers-HB
- High: Spoto High-HB
Source: Stellar MLS. This data may not be complete. We recommend contacting the local school district to confirm school assignments for this home.
Get a cash offer in 3 minutes
Find out how much your home could sell for in as little as 3 minutes with a no-obligation cash offer.
Estimated market value
$412,000
Get a cash offer in 3 minutes
Find out how much your home could sell for in as little as 3 minutes with a no-obligation cash offer.
Estimated market value
$412,000
- Florida
- Hillsborough County
- Riverview
- 33578
- Medford Lakes
- 10421 LAGUNA PLAINS DRIVE
Nearby cities
Nearby neighborhoods
Nearby zip codes
Other Riverview Topics
