Investing, downsizing or just starting out this Spacious 1200 sq ft Townhome has 2 Beds, 1.5 Bath and a 1 Car Attached Garage in Lake Louise. Head into fall & winter with confidence enjoying the BRAND NEW FURNACE & AC just installed on 9-27-24. Main living areas and bedrooms have Beautiful NEW LUXURY VINYL FLOORING throughout and all NEW OAK STAIRS! Every Room Painted in '21', All NEW LIGHT FIXTURES & NEW CEILING FANS, a NEW OVEN & STOVE in '22', NEW DISHWASHER in '24' and New Hose Bibb '24' all are definite perks for new homeowners!! NEWER Dryer and Water Heater 2017. The spacious primary bedroom has an entire wall of closets and it's own master shared bath. The 2nd bedroom is also a generous size with large closets and has a water hook-up giving the option to add a sink/vanity in this room. The upstairs hallway has another large closet for XTRA storage. The main level has: a living room with sliding doors to relax on your front patio, a kitchen that has good workspace PLUS a peninsula with seating. The Dining room is currently being used as a home office also leads to the fenced back patio and garage. Conveniently located on the main level are the laundry room, half bath and a hall pantry w EXTRA storage. The garage has extra storage as well. Save thousands a year with the low HOA that has a built in pool to enjoy during those hot summers!! HW included. Location, Location, Location here to schools, shopping, restaurants, entertainment and easy access to I-294, I-57 and I-55. This is the one you have to schedule a showing today.
Closed
$214,000
10421 Massasoit Ave, Oak Lawn, IL 60453
2beds
1,200sqft
Townhouse, Single Family Residence
Built in 1972
1,860 Square Feet Lot
$190,900 Zestimate®
$178/sqft
$1,980 Estimated rent
Home value
$190,900
$168,000 - $214,000
$1,980/mo
Zestimate® history
Owner options
List your home for rent
$1,980/mo
Rent Zestimate®
Find your next renter with Zillow Rental Manager. Plus, with online applications, you can quickly screen prospective tenants – for free.
$1,980/mo
Rent Zestimate®
Refinance and save
$1,648/mo
Est. payment
Refinancing to a lower rate could help reduce your monthly payments and save thousands over the life of the loan.
$1,648/mo
Est. payment
Explore your selling options
Work with a Zillow partner agent
Leverage their expertise and Zillow's premium Showcase listings to get your home seen by more buyers.
Get startedList with your own agent
Get your home in front of millions of buyers by listing it on Zillow.
Learn how to do itSell it yourself
Take full control of how buyers see your home on Zillow by listing For Sale by Owner (FSBO).
List your homeWhat's special
Zillow last checked:
Listing updated:
Listed by:
Kelly Bollito 708-372-0493,
Realty One Group Heartland
Bought with:
Christina Fieldhouse
@properties Christie's International Real Estate
Source: MRED as distributed by MLS GRID,MLS#: 12298853
Facts & features
Interior
Bedrooms & bathrooms
- Bedrooms: 2
- Bathrooms: 2
- Full bathrooms: 1
- 1/2 bathrooms: 1
Rooms
- Room types: No additional rooms
Primary bedroom
- Features: Flooring (Wood Laminate), Window Treatments (Aluminum Frames)
- Level: Second
- Area: 204 Square Feet
- Dimensions: 12X17
Bedroom 2
- Features: Flooring (Wood Laminate), Window Treatments (Aluminum Frames)
- Level: Second
- Area: 168 Square Feet
- Dimensions: 12X14
Dining room
- Features: Flooring (Wood Laminate)
- Level: Main
- Area: 117 Square Feet
- Dimensions: 9X13
Kitchen
- Features: Kitchen (Eating Area-Breakfast Bar, Pantry), Flooring (Wood Laminate)
- Level: Main
- Area: 80 Square Feet
- Dimensions: 8X10
Laundry
- Level: Main
- Area: 80 Square Feet
- Dimensions: 8X10
Living room
- Features: Flooring (Wood Laminate)
- Level: Main
- Area: 204 Square Feet
- Dimensions: 12X17
Heating
- Natural Gas
Cooling
- Central Air
Appliances
- Included: Range, Microwave, Dishwasher, Refrigerator, Washer, Dryer, Gas Oven, Gas Water Heater
- Laundry: In Unit
Features
- Basement: None
Interior area
- Total structure area: 0
- Total interior livable area: 1,200 sqft
Property
Parking
- Total spaces: 2
- Parking features: Asphalt, On Site, Garage Owned, Attached, Unassigned, Guest, Driveway, Parking Lot, Garage Faces Side, Storage, Other, Garage
- Attached garage spaces: 1
- Has uncovered spaces: Yes
Accessibility
- Accessibility features: No Disability Access
Lot
- Size: 1,860 Square Feet
- Dimensions: 20X93
Details
- Parcel number: 24172010920000
- Special conditions: None
- Other equipment: TV-Cable
Construction
Type & style
- Home type: Townhouse
- Property subtype: Townhouse, Single Family Residence
Materials
- Brick
Condition
- New construction: No
- Year built: 1972
Utilities & green energy
- Electric: 100 Amp Service
- Sewer: Public Sewer
- Water: Lake Michigan
Community & HOA
HOA
- Has HOA: Yes
- Services included: Pool, Lawn Care, Scavenger, Snow Removal
- HOA fee: $45 monthly
Location
- Region: Oak Lawn
Financial & listing details
- Price per square foot: $178/sqft
- Annual tax amount: $4,871
- Date on market: 2/26/2025
- Listing terms: FHA
- Ownership: Fee Simple w/ HO Assn.
Price history
| Date | Event | Price |
|---|---|---|
| 3/31/2025 | Sold | $214,000-0.5%$178/sqft |
Source:  MRED as distributed by MLS GRID #12298853 Report a problem MRED as distributed by MLS GRID #12298853 Report a problem | ||
| 3/27/2025 | Pending sale | $215,000$179/sqft |
Source: MRED as distributed by MLS GRID #12298853 Report a problem | ||
| 3/8/2025 | Contingent | $215,000$179/sqft |
Source: MRED as distributed by MLS GRID #12298853 Report a problem | ||
| 2/26/2025 | Listed for sale | $215,000$179/sqft |
Source: MRED as distributed by MLS GRID #12298853 Report a problem | ||
Public tax history
Tax history is unavailable.
Neighborhood: 60453
Nearby homes
- $194,2002 bd2 ba1.2k sqft10419 Massasoit Ave, Oak Lawn, IL 60453Off Market
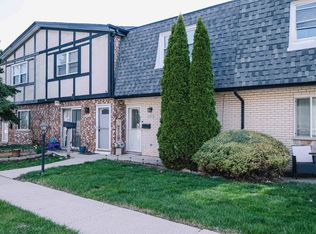
- $195,4002 bd2 ba1.2k sqft10423 Massasoit Ave #10423, Oak Lawn, IL 60453Off Market

- $214,0002 bd1 ba1.1k sqft10421 S Massasoit Ave, Oak Lawn, IL 60453Sold
- $266,4002 bd2 ba1.2k sqft10423 S Massasoit Ave, Oak Lawn, IL 60453Off Market

- $243,3002 bd2 ba1.2k sqft10419 S Massasoit Ave, Oak Lawn, IL 60453Off Market
- $242,0002 bd2 ba1.4k sqft10417 Massasoit Ave, Oak Lawn, IL 60453Sold
- $238,9003 bd1 ba1.2k sqft10425 S Massasoit Ave, Oak Lawn, IL 60453Off Market
- $242,0002 bd2 ba1.4k sqft10417 S Massasoit Ave, Oak Lawn, IL 60453Sold
Nearby schools
GreatSchools rating
- 5/10Ridge Lawn Elementary SchoolGrades: PK-5Distance: 0.1 mi
- 5/10Elden D Finley Jr High SchoolGrades: 6-8Distance: 0.7 mi
- 3/10Harold L. Richards High SchoolGrades: 9-12Distance: 0.4 mi
Schools provided by the listing agent
- Elementary: Ridge Lawn Elementary School
- Middle: Elden D Finley Junior High Schoo
- High: H L Richards High School (Campus
- District: 127.5
Source: MRED as distributed by MLS GRID. This data may not be complete. We recommend contacting the local school district to confirm school assignments for this home.
Get a cash offer in 3 minutes
Find out how much your home could sell for in as little as 3 minutes with a no-obligation cash offer.
Estimated market value
$190,900
Get a cash offer in 3 minutes
Find out how much your home could sell for in as little as 3 minutes with a no-obligation cash offer.
Estimated market value
$190,900
- Illinois
- Cook County
- Oak Lawn
- 60453
- 10421 Massasoit Ave
Nearby cities
Nearby zip codes
Other Oak Lawn Topics
