**BRING YOUR BOAT**LAKE ACCESS + SALTWATER POOL — PRICED TO MOVE! Yes, you can bring your boat and settle into this beautifully crafted Lake Crescent Hills gem. This 4-bedroom, 2-bath POOL HOME with a private office/den and spacious yard is ready to impress. Step inside and be welcomed by a bright, open layout perfect for entertaining. The heart of the home is the updated kitchen, featuring timeless ivory 42” cabinetry, eat in nook, granite countertops, stainless steel appliances and separate dining room—flowing seamlessly into the living area with tranquil views of the screened lanai and custom saltwater pool with lava rock waterfall. A cozy wood-burning fireplace and discreet media closet enhance the family room's functionality and charm. Exuding natural light throughout the home, don’t miss your tucked away SEPARATE OFFICE/DEN with barn doors for privacy. The spacious owner’s suite offers your escape to relax with wainscoting, wood trim, custom closet shelving, and 8’ doors. The spa-like bath includes a large shower and luxurious jetted tub with waterfall feature, LED lights, touchscreen controls, and Bluetooth speakers—your personal retreat after a long day. Step outside to a backyard designed for fun and relaxation: a fire pit, swing set and storage shed, all within your oversized yard. And as part of a VERY LOW-HOA, NO-CDD community, enjoy private access to the Clermont Chain of Lakes, with a boat ramp, fishing pier, picnic pavilion, basketball court, and playground. Minutes from historic downtown Clermont, top-rated schools, shops, dining, and a quick drive to Orlando and the airport, this home is in one of the fastest growing areas and checks all the boxes for Florida living. Call today for your private showing!!
Sold for $520,000
$520,000
10421 MESA LANE, CLERMONT, FL 34711
4beds
2,084sqft
Single Family Residence
Built in 1995
0.36 Acres Lot
$-- Zestimate®
$250/sqft
$2,969 Estimated rent
Home value
Not available
Estimated sales range
Not available
$2,969/mo
Zestimate® history
Owner options
List your home for rent
$2,969/mo
Rent Zestimate®
Find your next renter with Zillow Rental Manager. Plus, with online applications, you can quickly screen prospective tenants – for free.
$2,969/mo
Rent Zestimate®
Refinance and save
$3,537/mo
Est. payment
Refinancing to a lower rate could help reduce your monthly payments and save thousands over the life of the loan.
$3,537/mo
Est. payment
Explore your selling options
Work with a Zillow partner agent
Leverage their expertise and Zillow's premium Showcase listings to get your home seen by more buyers.
Get startedList with your own agent
Get your home in front of millions of buyers by listing it on Zillow.
Learn how to do itSell it yourself
Take full control of how buyers see your home on Zillow by listing For Sale by Owner (FSBO).
List your homeWhat's special
Saltwater poolGranite countertopsSpa-like bathCustom closet shelvingMedia closetTranquil viewsLake access
Zillow last checked:
Listing updated:
Listed by:
Ginger Bennett 813-601-3372,
KELLER WILLIAMS SOUTH TAMPA 813-875-3700
Bought with:
Jon Powell, 3390817
1ST CLASS REAL ESTATE LEVEL UP
Source: Stellar MLS,MLS#: TB8391141 Originating MLS: Suncoast Tampa
Originating MLS: Suncoast Tampa
Facts & features
Interior
Bedrooms & bathrooms
- Bedrooms: 4
- Bathrooms: 2
- Full bathrooms: 2
Rooms
- Room types: Den/Library/Office
Primary bedroom
- Features: Walk-In Closet(s)
- Level: First
- Area: 256 Square Feet
- Dimensions: 16x16
Bedroom 2
- Features: Built-in Closet
- Level: First
- Area: 144 Square Feet
- Dimensions: 12x12
Bedroom 3
- Features: No Closet
- Level: First
- Area: 144 Square Feet
- Dimensions: 12x12
Bedroom 4
- Features: No Closet
- Level: First
- Area: 120 Square Feet
- Dimensions: 12x10
Primary bathroom
- Level: First
- Area: 120 Square Feet
- Dimensions: 12x10
Dining room
- Level: First
- Area: 120 Square Feet
- Dimensions: 12x10
Family room
- Level: First
- Area: 270 Square Feet
- Dimensions: 18x15
Kitchen
- Level: First
- Area: 260 Square Feet
- Dimensions: 20x13
Living room
- Level: First
- Area: 120 Square Feet
- Dimensions: 12x10
Heating
- Central, Electric
Cooling
- Central Air
Appliances
- Included: Dishwasher, Disposal, Dryer, Electric Water Heater, Microwave, Range, Refrigerator, Washer
- Laundry: Inside, Laundry Room
Features
- Built-in Features, Cathedral Ceiling(s), Ceiling Fan(s), Eating Space In Kitchen, High Ceilings, Kitchen/Family Room Combo, Open Floorplan, Primary Bedroom Main Floor, Solid Surface Counters, Thermostat, Vaulted Ceiling(s), Walk-In Closet(s)
- Flooring: Laminate, Tile
- Doors: French Doors
- Has fireplace: Yes
- Fireplace features: Family Room
Interior area
- Total structure area: 2,888
- Total interior livable area: 2,084 sqft
Property
Parking
- Total spaces: 2
- Parking features: Driveway, Garage Faces Side
- Attached garage spaces: 2
- Has uncovered spaces: Yes
Features
- Levels: One
- Stories: 1
- Patio & porch: Patio, Screened
- Exterior features: Private Mailbox
- Has private pool: Yes
- Pool features: Child Safety Fence, In Ground, Screen Enclosure
- Has view: Yes
- View description: Pool, Trees/Woods
- Waterfront features: Lake, Lake Privileges, Boat Ramp - Private
Lot
- Size: 0.36 Acres
- Dimensions: 99 x 157
- Features: In County, Landscaped
- Residential vegetation: Mature Landscaping
Details
- Parcel number: 012325025000006700
- Zoning: R-3
- Special conditions: None
Construction
Type & style
- Home type: SingleFamily
- Architectural style: Ranch
- Property subtype: Single Family Residence
Materials
- Block, Brick, Stucco
- Foundation: Slab
- Roof: Shingle
Condition
- New construction: No
- Year built: 1995
Utilities & green energy
- Sewer: Septic Tank
- Water: Public
- Utilities for property: BB/HS Internet Available, Electricity Connected, Public
Community & HOA
Community
- Features: Community Boat Ramp, Dock, Lake, Association Recreation - Owned, Deed Restrictions, Park
- Pet fee: $0 monthly
- Subdivision: LAKE CRESCENT HILLS SUB
HOA
- Has HOA: Yes
- Amenities included: Park
- Services included: Common Area Taxes, Recreational Facilities
- HOA fee: $41 monthly
- HOA name: Sentry Management
- HOA phone: 352-243-4595
Location
- Region: Clermont
Financial & listing details
- Price per square foot: $250/sqft
- Tax assessed value: $440,299
- Annual tax amount: $4,421
- Date on market: 6/4/2025
- Cumulative days on market: 32 days
- Listing terms: Cash,Conventional,VA Loan
- Ownership: Fee Simple
- Total actual rent: 0
- Electric utility on property: Yes
- Road surface type: Asphalt
Price history
| Date | Event | Price |
|---|---|---|
| 8/4/2025 | Sold | $520,000-1%$250/sqft |
Source:  Stellar MLS #TB8391141 Report a problem Stellar MLS #TB8391141 Report a problem | ||
| 7/7/2025 | Listing removed | $3,000$1/sqft |
Source: Stellar MLS #TB8402624 Report a problem | ||
| 7/7/2025 | Pending sale | $525,000$252/sqft |
Source: Stellar MLS #TB8391141 Report a problem | ||
| 7/4/2025 | Listed for rent | $3,000$1/sqft |
Source: Stellar MLS #TB8402624 Report a problem | ||
| 6/4/2025 | Listed for sale | $525,000-2.8%$252/sqft |
Source: Stellar MLS #TB8391141 Report a problem | ||
| 4/13/2025 | Listing removed | $540,000$259/sqft |
Source: Stellar MLS #T3525042 Report a problem | ||
| 4/2/2025 | Pending sale | $540,000$259/sqft |
Source: Stellar MLS #T3525042 Report a problem | ||
| 2/15/2025 | Listed for sale | $540,000$259/sqft |
Source: Stellar MLS #T3525042 Report a problem | ||
| 1/29/2025 | Pending sale | $540,000$259/sqft |
Source: Stellar MLS #T3525042 Report a problem | ||
| 11/26/2024 | Price change | $540,000-2.7%$259/sqft |
Source: Stellar MLS #T3525042 Report a problem | ||
| 10/3/2024 | Listed for sale | $555,000$266/sqft |
Source: Stellar MLS #T3525042 Report a problem | ||
| 9/15/2024 | Listing removed | $555,000$266/sqft |
Source: Stellar MLS #T3525042 Report a problem | ||
| 8/31/2024 | Price change | $555,000-1.8%$266/sqft |
Source: Stellar MLS #T3525042 Report a problem | ||
| 8/9/2024 | Listed for sale | $564,900$271/sqft |
Source: Stellar MLS #T3525042 Report a problem | ||
| 8/2/2024 | Pending sale | $564,900$271/sqft |
Source: Stellar MLS #T3525042 Report a problem | ||
| 7/4/2024 | Price change | $564,900-1.7%$271/sqft |
Source: Stellar MLS #T3525042 Report a problem | ||
| 5/23/2024 | Listed for sale | $574,900+15.4%$276/sqft |
Source: Stellar MLS #T3525042 Report a problem | ||
| 2/27/2024 | Listing removed | $498,000-2.4%$239/sqft |
Source: Stellar MLS #O5986958 Report a problem | ||
| 1/5/2022 | Sold | $510,000+2.4%$245/sqft |
Source: Public Record Report a problem | ||
| 11/27/2021 | Pending sale | $498,000$239/sqft |
Source: Stellar MLS #O5986958 Report a problem | ||
| 11/19/2021 | Listed for sale | $498,000+52.8%$239/sqft |
Source: Stellar MLS #O5986958 Report a problem | ||
| 12/3/2018 | Sold | $326,000+0.3%$156/sqft |
Source: Public Record Report a problem | ||
| 10/16/2018 | Pending sale | $325,000$156/sqft |
Source: Keller Williams Realty Chain of Lakes #G5006791 Report a problem | ||
| 10/10/2018 | Listed for sale | $325,000+30%$156/sqft |
Source: KELLER WILLIAMS CLASSIC III RE #G5006791 Report a problem | ||
| 10/31/2014 | Listing removed | $250,000$120/sqft |
Source: Watson Realty Corp #G4707373 Report a problem | ||
| 6/11/2014 | Price change | $250,000-3.5%$120/sqft |
Source: Watson Realty Corp #G4707373 Report a problem | ||
| 5/31/2014 | Listed for sale | $259,000-21.5%$124/sqft |
Source: Watson Realty Corp #G4707373 Report a problem | ||
| 7/14/2005 | Sold | $330,000+129.3%$158/sqft |
Source: Public Record Report a problem | ||
| 3/30/1998 | Sold | $143,900$69/sqft |
Source: Public Record Report a problem | ||
Public tax history
| Year | Property taxes | Tax assessment |
|---|---|---|
| 2025 | $4,532 +2.5% | $325,720 +2.9% |
| 2024 | $4,421 +6.7% | $316,540 +3% |
| 2023 | $4,142 +6.5% | $307,320 +3% |
| 2022 | $3,889 +10.8% | $298,378 +13.2% |
| 2021 | $3,512 +0.5% | $263,573 +1.4% |
| 2020 | $3,494 -7% | $259,934 -2.2% |
| 2019 | $3,755 +50.1% | $265,798 +44% |
| 2018 | $2,502 | $184,590 +2.1% |
| 2017 | $2,502 +3.1% | $180,794 +2.1% |
| 2016 | $2,426 +0.1% | $177,076 +0.7% |
| 2015 | $2,423 -2.6% | $175,846 +0.8% |
| 2014 | $2,487 +26.4% | $174,451 +1.5% |
| 2013 | $1,967 -1.2% | $171,873 0% |
| 2012 | $1,992 -2.7% | $171,958 -2.1% |
| 2011 | $2,047 -26.5% | $175,695 -20.9% |
| 2010 | $2,786 -10.1% | $222,112 -8.6% |
| 2009 | $3,100 -16.8% | $243,130 -14.7% |
| 2008 | $3,727 -7.9% | $285,039 -2.7% |
| 2007 | $4,046 -5.6% | $292,997 +2.5% |
| 2006 | $4,288 +93.4% | $285,851 +80.4% |
| 2005 | $2,217 +3.1% | $158,495 |
| 2004 | $2,150 -1.1% | -- |
| 2003 | $2,174 +12.3% | $152,339 +3.3% |
| 2002 | $1,936 | $147,471 +1.6% |
| 2001 | $1,936 -17.1% | $145,149 |
| 2000 | $2,335 | $145,149 |
Find assessor info on the county website
Neighborhood: 34711
Nearby homes
- $454,7003 bd2 ba2.1k sqft10427 Mesa Ln, Clermont, FL 34711Off Market
- $457,7003 bd2 ba1.8k sqft10415 Mesa Ln, Clermont, FL 34711Off Market

- $793,0004 bd3 ba3.1k sqft11100 County Road 561, Clermont, FL 34711Off Market
- $574,1004 bd3 ba2.3k sqft10409 Mesa Ln, Clermont, FL 34711Off Market
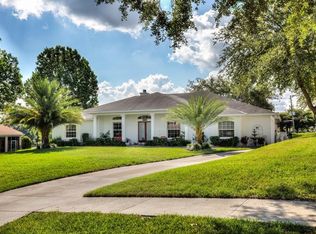
- $424,6003 bd2 ba1.9k sqft10424 Mesa Ln, Clermont, FL 34711Off Market
- $625,8004 bd3 ba2.5k sqft10435 Mesa Ln, Clermont, FL 34711Off Market
- $599,9004 bd3 ba2.4k sqft10414 Mesa Ln, Clermont, FL 34711For Sale
- $512,1003 bd2 ba2.1k sqft10450 Mesa Ln, Clermont, FL 34711Off Market
Nearby schools
GreatSchools rating
- 7/10Pine Ridge Elementary SchoolGrades: PK-5Distance: 0.9 mi
- 4/10Gray Middle SchoolGrades: 6-8Distance: 5.6 mi
- 4/10South Lake High SchoolGrades: 9-12Distance: 5 mi
Schools provided by the listing agent
- Elementary: Pine Ridge Elem
- Middle: Gray Middle
- High: South Lake High
Source: Stellar MLS. This data may not be complete. We recommend contacting the local school district to confirm school assignments for this home.


Get pre-qualified for a loan
At Zillow Home Loans, we can pre-qualify you in as little as 5 minutes with no impact to your credit score.An equal housing lender. NMLS #10287.
- Florida
- Lake County
- Clermont
- 34711
- 10421 MESA LANE
Nearby cities
Nearby zip codes
Other Clermont Topics
