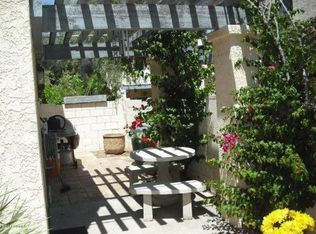
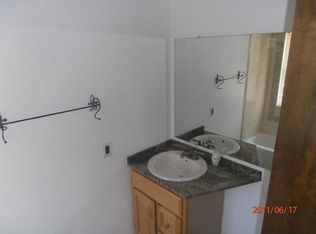
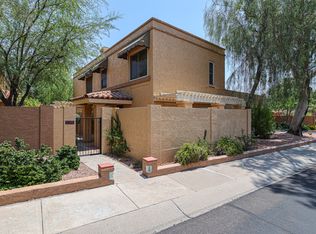
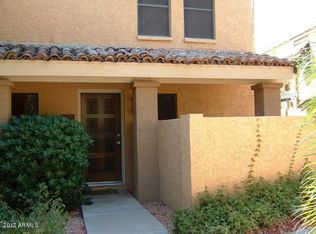
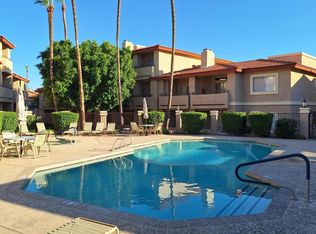
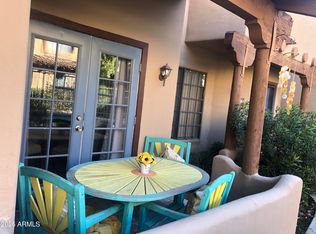
Pointe Tapatio private community, 2 bed 1.5 baths close to pool and park like setting. Living room features breakfast bar,wood burning Kiva fireplace. Updated main floor powder room. The main level living area features easy to clean tile floors, granite counter tops, new stove and hood. Nice size dining room and full size washer and dryer. Upstairs you will find a full bath, two good size bedrooms, main bedroom has two closets. On the patio enjoy your large private trellis covered patio with an adjacent covered parking space and ample storage just off the carport. Close to parks, or walking or hiking and biking., community offers community pools, spas. Golf near by at Pointe Hilton Resort. Perfect for seasonal or full time home..New A/C and water heater.
For sale
Price cut: $2.4K (6/23)
$262,500
10421 N 11TH Street N #3, Phoenix, AZ 85020
2beds
1,060sqft
Townhouse
Built in 1981
794 Square Feet Lot
$-- Zestimate®
$248/sqft
$466/mo HOA
What's special
Wood burning kiva fireplaceAdjacent covered parking spaceGranite counter topsTwo good size bedroomsNice size dining roomNew stove and hood
- 163 days |
- 583 |
- 22 |
Zillow last checked:
Listing updated:
Listed by:
Cheryl D Keenan 858-245-7472,
Keenan and Company
Source: ARMLS,MLS#: 6981574
Facts & features
Interior
Bedrooms & bathrooms
- Bedrooms: 2
- Bathrooms: 2
- Full bathrooms: 1
- 1/2 bathrooms: 1
Heating
- Heat Pump
Cooling
- Heat Pump, Ceiling Fan(s)
Appliances
- Included: Washer/Dryer Stacked, Dryer, Washer, Refrigerator, Dishwasher, Disposal, Electric Range
- Laundry: Inside
Features
- Upstairs, Eat-in Kitchen, Breakfast Bar
- Flooring: Tile
- Windows: Screens
- Has basement: No
- Number of fireplaces: 1
- Fireplace features: Wood Burning
Interior area
- Total structure area: 1,060
- Total interior livable area: 1,060 sqft
Property
Parking
- Total spaces: 1
- Parking features: Attached Carport
- Carport spaces: 1
Features
- Stories: 2
- Patio & porch: Covered, Patio
- Exterior features: Storage
- Has spa: Yes
- Spa features: Heated
- Fencing: Block
Lot
- Size: 794 Square Feet
- Features: Gravel/Stone Front
Details
- Parcel number: 15941679
Construction
Type & style
- Home type: Townhouse
- Architectural style: Spanish
- Property subtype: Townhouse
- Attached to another structure: Yes
Materials
- Stucco, Block
- Foundation: Block
- Roof: Foam
Condition
- Year built: 1981
Details
- Builder name: GOSNELL
Utilities & green energy
- Sewer: Public Sewer
- Water: City Water
Community & HOA
Community
- Features: Pool, Community Spa Htd, Biking/Walking Path
- Subdivision: POINTE TAPATIO 2
HOA
- Has HOA: Yes
- Services included: Roof Repair, Insurance, Sewer, Maintenance Grounds, Street Maint, Front Yard Maint, Trash, Water, Roof Replacement
- HOA fee: $466 monthly
- HOA name: Pointe Tapatio HOA
- HOA phone: 602-437-4777
- Second HOA name: Point Tapatio
- Second HOA phone: 602-437-4777
Location
- Region: Phoenix
Financial & listing details
- Price per square foot: $248/sqft
- Tax assessed value: $268,500
- Annual tax amount: $1,136
- Date on market: 2/9/2026
- Cumulative days on market: 163 days
- Listing terms: Cash,Conventional
- Ownership: Fee Simple
- Road surface type: Asphalt
Estimated market value
Not available
Estimated sales range
Not available
Not available
Price history
| Date | Event | Price |
|---|---|---|
| 6/23/2026 | Price change | $262,500-0.9%$248/sqft |
Source:  ARMLS #6981574 Report a problem ARMLS #6981574 Report a problem | ||
| 4/19/2026 | Price change | $264,900-1.9%$250/sqft |
Source: ARMLS #6981574 Report a problem | ||
| 3/25/2026 | Price change | $269,900-3.6%$255/sqft |
Source: ARMLS #6981574 Report a problem | ||
| 2/8/2026 | Listed for sale | $279,900+27.2%$264/sqft |
Source: ARMLS #6981574 Report a problem | ||
| 8/17/2020 | Sold | $220,000$208/sqft |
Source: ARMLS #6103376 Report a problem | ||
| 7/27/2020 | Pending sale | $220,000$208/sqft |
Source: RE/MAX Fine Properties #6103376 Report a problem | ||
| 7/23/2020 | Listed for sale | $220,000+48.6%$208/sqft |
Source: RE/MAX Fine Properties #6103376 Report a problem | ||
| 11/29/2016 | Sold | $148,000-0.6%$140/sqft |
Source: ARMLS #5493164 Report a problem | ||
| 10/7/2016 | Price change | $148,8500%$140/sqft |
Source: VLP Realty #5493164 Report a problem | ||
| 10/1/2016 | Price change | $148,900-0.1%$140/sqft |
Source: VLP Realty #5493164 Report a problem | ||
| 9/4/2016 | Listed for sale | $149,000+41.7%$141/sqft |
Source: VLP Realty #5493164 Report a problem | ||
| 5/7/2013 | Sold | $105,150+17%$99/sqft |
Source: Public Record Report a problem | ||
| 3/15/2013 | Listed for sale | $89,900-45.7%$85/sqft |
Source: Keller Williams Professional Partners Report a problem | ||
| 1/17/2013 | Sold | $165,428+175.7%$156/sqft |
Source: Public Record Report a problem | ||
| 7/31/2011 | Listing removed | $60,000$57/sqft |
Source: Eagle First Realty #4592425 Report a problem | ||
| 5/29/2011 | Listed for sale | $60,000-46.7%$57/sqft |
Source: Eagle First Realty #4592425 Report a problem | ||
| 3/12/2004 | Sold | $112,500+14.2%$106/sqft |
Source: Public Record Report a problem | ||
| 1/10/2002 | Sold | $98,500+49.5%$93/sqft |
Source: Public Record Report a problem | ||
| 8/18/1997 | Sold | $65,900$62/sqft |
Source: Public Record Report a problem | ||
Public tax history
| Year | Property taxes | Tax assessment |
|---|---|---|
| 2025 | $1,119 +3.9% | $26,850 -5.8% |
| 2024 | $1,077 +1.8% | $28,500 +251.6% |
| 2023 | $1,059 +2% | $8,106 -49.9% |
| 2022 | $1,038 +14.9% | $16,170 +3.2% |
| 2021 | $904 +1.9% | $15,670 +11.1% |
| 2020 | $887 +2.9% | $14,100 +11.3% |
| 2019 | $862 | $12,670 +13.3% |
| 2018 | $862 +0.3% | $11,180 +19.2% |
| 2017 | $860 +9.8% | $9,380 +13.4% |
| 2016 | $783 -0.9% | $8,270 +11.3% |
| 2015 | $790 | $7,430 +20.6% |
| 2014 | -- | $6,160 +29.7% |
| 2013 | -- | $4,750 -22.8% |
| 2012 | -- | $6,150 -18.5% |
| 2011 | -- | $7,550 -28.1% |
| 2010 | -- | $10,500 -26.3% |
| 2009 | -- | $14,250 -12.6% |
| 2008 | -- | $16,300 +40.5% |
| 2007 | -- | $11,600 +36.5% |
| 2006 | -- | $8,500 |
| 2005 | -- | $8,500 +13.3% |
| 2004 | -- | $7,500 |
| 2003 | -- | $7,500 +22% |
| 2002 | -- | $6,150 |
Find assessor info on the county website
Monthly payment
Est. payment
Payment breakdown
Explore the cost of this home by adjusting the details. Changes won't be saved.Climate risks
Neighborhood: North Mountain
Nearby schools
GreatSchools rating
- 4/10Sunnyslope Elementary SchoolGrades: K-8Distance: 0.9 mi
- 9/10Sunnyslope High SchoolGrades: 9-12Distance: 1.5 mi
Schools provided by the listing agent
- Elementary: Sunnyslope Elementary School
- Middle: Washington Elementary School
- High: Sunnyslope High School
- District: Washington Elementary School District
Source: ARMLS. This data may not be complete. We recommend contacting the local school district to confirm school assignments for this home.
- $253,4002 bd1 ba976 sqft10421 N 11th St UNIT 1, Phoenix, AZ 85020Off Market
- $234,6002 bd1 ba1k sqft10421 N 11th St UNIT 2, Phoenix, AZ 85020Off Market
- $265,5002 bd2 ba976 sqft10415 N 11th St UNIT 1, Phoenix, AZ 85020Off Market
- $270,2002 bd1 ba1k sqft10415 N 11th St UNIT 2, Phoenix, AZ 85020Off Market
- $274,7002 bd1 ba1k sqft10415 N 11th St UNIT 3, Phoenix, AZ 85020Off Market
- $266,700-- bd1 ba976 sqft10427 N 11th St UNIT 1, Phoenix, AZ 85020Off Market
- $245,1002 bd1 ba1k sqft10427 N 11th St UNIT 2, Phoenix, AZ 85020Off Market
- $251,6002 bd1 ba1k sqft10427 N 11th St UNIT 3, Phoenix, AZ 85020Off Market
A local agent can set up tours, give advice and negotiate with sellers.
Similar homes
- $245,0002 bd2 ba1.3k sqft10410 N CAVE CREEK Road #2063, Phoenix, AZ 85020For Sale
 MLS ID #6965654, Brian Donohue, My Home Group Real Estate. ARMLS
 - $259,9002 bd2 ba950 sqft7557 N DREAMY DRAW Drive #248, Phoenix, AZ 85020For Sale
 MLS ID #6996740, Denise L Sharp, The Brokery. ARMLS
 - $260,0002 bd2 ba1k sqft19820 N 13TH Avenue #273, Phoenix, AZ 85027For Sale
 MLS ID #7050113, Karen Van Phan, HomeSmart. ARMLS
 - $274,9002 bd3 ba1.3k sqft1446 E GROVERS Avenue #9, Phoenix, AZ 85022For Sale
 MLS ID #7033598, Cameron Rod, Keller Williams Arizona Realty. ARMLS
 - $279,0002 bd2 ba1.1k sqft1251 E MARYLAND Avenue #A, Phoenix, AZ 85014For SaleMLS ID #6958212, Abe Diaz, HomeSmart. ARMLS
- $240,0002 bd2 ba842 sqft14002 N 49TH Avenue #1112, Glendale, AZ 85306For SaleMLS ID #7052926, Nubia Gutierrez Gonzalez, A.Z. & Associates. ARMLS
- $232,0002 bd2 ba886 sqft1720 E THUNDERBIRD Road #1019, Phoenix, AZ 85022For SaleMLS ID #7043911, Darrin M Fox, Russ Lyon Sotheby's International Realty. ARMLS
- $265,0003 bd2 ba1.5k sqft3415 W CITRUS Way, Phoenix, AZ 85017For SaleMLS ID #7047864, Veronica Hughes, Realty ONE Group. ARMLS
- $200,0001 bd1 ba685 sqft10410 N CAVE CREEK Road #1027, Phoenix, AZ 85020For SaleMLS ID #6991248, Suzanne LeRose, DeLex Realty. ARMLS
- $289,0002 bd2 ba1k sqft4718 W Sanna St, Glendale, AZ 85302For Sale By Owner
- $232,9002 bd2 ba929 sqft19820 N 13TH Avenue #255, Phoenix, AZ 85027For SaleMLS ID #7005312, Jason L Penrose, eXp Realty. ARMLS
- $299,0003 bd2 ba1.2k sqft2404 W RUE DE LAMOUR Avenue, Phoenix, AZ 85029For SaleMLS ID #6946411, Jennifer Richards, eXp Realty. ARMLS
- $300,0003 bd2 ba1.3k sqft17017 N 12TH Street #1036, Phoenix, AZ 85022For SaleMLS ID #7052054, Theresa N Perez, JPAR Vantage. ARMLS
- $284,0003 bd2 ba1k sqft3402 N 32nd Street #163, Phoenix, AZ 85018For SaleMLS ID #7022692, Michelle Mojica, eXp Realty. ARMLS
- $249,0002 bd3 ba1.4k sqft6550 N 47th Avenue #137, Glendale, AZ 85301For SaleMLS ID #7040456, Clayton Rawlings, Western Land Company, L.L.C.. ARMLS
- $262,0002 bd2 ba944 sqft2264 E HUNTINGTON Drive, Phoenix, AZ 85040For SaleMLS ID #7009088, Elysia Porter, RETSY. ARMLS
- $305,0003 bd3 ba1.5k sqft2548 W KATHLEEN Road, Phoenix, AZ 85023For SaleMLS ID #7050341, Erin Coe, Axen Realty, LLC. ARMLS
- $255,0002 bd2 ba862 sqft1125 E Broadway Road #113, Tempe, AZ 85282For SaleMLS ID #7044489, Tingting Zhou, West USA Realty. ARMLS
- $239,0002 bd3 ba1.1k sqft5813 N 59TH Drive, Glendale, AZ 85301For SaleMLS ID #7030019, Joy Gregorio, West USA Realty. ARMLS
- $279,5003 bd2 ba1.2k sqft10100 N 89TH Avenue #33, Peoria, AZ 85345For SaleMLS ID #7039691, Michael J Gosney, 480 Realty & Property Management. ARMLS
