Skip main navigation
Sold for $314,998
  • $314,998

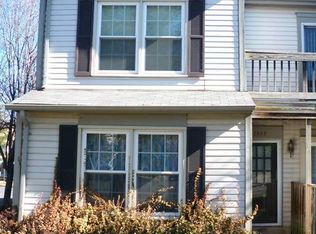
    10421 Paradise Ct, Manassas, VA 20109

    2beds
    1,335sqft
    Condominium
    Built in 1986
    -- sqft lot
    $320,700 Zestimate®
    $236/sqft
    $2,120 Estimated rent

    Home value

    $320,700

    $298,000 - $346,000

    $2,120/mo

    Zestimate® history
    Loading
    Loading...

    Owner options

    List your home for rent

    $2,120/mo

    Rent Zestimate®

    Find your next renter with Zillow Rental Manager. Plus, with online applications, you can quickly screen prospective tenants – for free.

    Learn more

    $2,120/mo

    Rent Zestimate®

    Refinance and save

    $2,046/mo

    Est. payment

    Refinancing to a lower rate could help reduce your monthly payments and save thousands over the life of the loan.

    See today's rates

    $2,046/mo

    Est. payment

    Explore your selling options

    Work with a Zillow partner agent

    Leverage their expertise and Zillow's premium Showcase listings to get your home seen by more buyers.

    Get started

    List with your own agent

    Get your home in front of millions of buyers by listing it on Zillow.

    Learn how to do it

    Sell it yourself

    Take full control of how buyers see your home on Zillow by listing For Sale by Owner (FSBO).

    List your home

    What's special

    Private balconyOutdoor poolDedicated dining areaSpacious primary bedroomEat-in kitchenTennis courtsEn-suite bathroom
    OPEN HOUSE HAS BEEN CANCELED We are currently under contract This 2-bedroom, 2-bathroom home offers comfortable living in a convenient Manassas location. Inside, you'll find a cozy living room with a fireplace, a dedicated dining area, and an eat-in kitchen. A private balcony off the living room provides a great spot to relax and enjoy your morning coffee or unwind at the end of the day. The main level also features a bedroom and full bathroom. The spacious primary bedroom is on the upper floor and features its own en-suite bathroom and the convenience of washer and dryer access on the same level. The community offers great amenities, including an outdoor pool, tennis courts, and a playground, making it easy to enjoy the outdoors close to home. Located near shopping, dining, parks, and all that Manassas has to offer, with easy access to major commuter routes for added convenience. Don’t miss your chance to make this your new home—schedule your showing today!

    Zillow last checked:

    Listing updated:

    Listed by:

    Tyler Bailey 540-840-1469,

    EXP Realty, LLC

    Bought with:

    Courtney Hansen

    EXP Realty, LLC

    Source: Bright MLS,MLS#: VAPW2104514MLS Logo

    Facts & features

    Interior

    Bedrooms & bathrooms
    • Bedrooms: 2
    • Bathrooms: 2
    • Full bathrooms: 2
    • Main level bathrooms: 1
    • Main level bedrooms: 1
    Primary bedroom
    • Level: Upper
    • Area: 253 Square Feet
    • Dimensions: 23 X 11
    Bedroom 2
    • Level: Main
    • Area: 150 Square Feet
    • Dimensions: 15 X 10
    Primary bathroom
    • Level: Upper
    • Area: 28 Square Feet
    • Dimensions: 4 X 7
    Bathroom 2
    • Level: Main
    • Area: 28 Square Feet
    • Dimensions: 4 X 7
    Dining room
    • Level: Main
    • Area: 88 Square Feet
    • Dimensions: 8 X 11
    Foyer
    • Level: Lower
    • Area: 20 Square Feet
    • Dimensions: 4 X 5
    Kitchen
    • Level: Main
    • Area: 176 Square Feet
    • Dimensions: 16 X 11
    Living room
    • Level: Main
    • Area: 300 Square Feet
    • Dimensions: 20 X 15
    Heating
    • Heat Pump, Electric
    Cooling
    • Central Air, Electric
    Appliances
    • Included: Washer/Dryer Stacked, Microwave, Dishwasher, Oven/Range - Electric, Refrigerator, Stainless Steel Appliance(s), Electric Water Heater
    • Laundry: Upper Level, In Unit
    Features
    • Ceiling Fan(s), Walk-In Closet(s), Primary Bath(s), Kitchen - Galley, Open Floorplan, Dining Area, Combination Dining/Living, Bathroom - Tub Shower, Breakfast Area, Kitchen - Table Space
    • Flooring: Ceramic Tile, Carpet, Wood
    • Doors: Sliding Glass
    • Has basement: No
    • Number of fireplaces: 1
    Interior area
    • Total structure area: 1,335
    • Total interior livable area: 1,335 sqft
    • Finished area above ground: 1,335
    • Finished area below ground: 0

    Property

    Parking
    • Parking features: Assigned, Unassigned, Parking Lot
    • Details: Assigned Parking, Assigned Space #: 226
    Accessibility
    • Accessibility features: None
    Features
    • Levels: Two and One Half
    • Stories: 2
    • Patio & porch: Deck
    • Pool features: Community
    Details
    • Additional structures: Above Grade, Below Grade
    • Parcel number: 7697523871.02
    • Zoning: RPC
    • Special conditions: Standard

    Construction

    Type & style
    • Home type: Condo
    • Architectural style: Contemporary
    • Property subtype: Condominium
    • Attached to another structure: Yes
    Materials
    • Aluminum Siding
    Condition
    • New construction: No
    • Year built: 1986

    Utilities & green energy

    • Sewer: Public Sewer
    • Water: Public

    Community & neighborhood

    Location
    • Region: Manassas
    • Subdivision: Stonington Condominiums

    HOA & financial

    HOA
    • Has HOA: Yes
    • HOA fee: $125 monthly
    • Amenities included: Pool, Tennis Court(s), Tot Lots/Playground
    • Services included: Common Area Maintenance, Pool(s), Maintenance Grounds, Snow Removal
    Other fees
    • Condo and coop fee: $284 monthly

    Other

    Other facts
    • Listing agreement: Exclusive Right To Sell
    • Ownership: Condominium

    Price history

    DateEventPrice
    10/29/2025Sold$314,998+5%$236/sqft
    Source: Bright MLS #VAPW2104514 Report a problem
    10/4/2025Contingent$299,900$225/sqft
    Source: Bright MLS #VAPW2104514 Report a problem
    10/2/2025Listed for sale$299,900+106.8%$225/sqft
    Source: Bright MLS #VAPW2104514 Report a problem
    5/15/2015Sold$145,000-45.7%$109/sqft
    Source: Public Record Report a problem
    3/3/2006Sold$267,000+168.6%$200/sqft
    Source: Public Record Report a problem
    5/23/2001Sold$99,400+24.4%$74/sqft
    Source: Public Record Report a problem
    12/2/1999Sold$79,900+0.5%$60/sqft
    Source: Public Record Report a problem
    8/25/1995Sold$79,500$60/sqft
    Source: Public Record Report a problem

    Public tax history

    YearProperty taxesTax assessment
    2025$2,985 +7.3%$304,400 +8.8%
    2024$2,783 +6.7%$279,800 +11.7%
    2023$2,607 +0.4%$250,600 +10.3%
    2022$2,597 +2.2%$227,300 +10.4%
    2021$2,541 +4.7%$205,800 +5.8%
    2020$2,426 +137.1%$194,600 +14.8%
    2019$1,023 -45.4%$169,500 +9.3%
    2018$1,873 +3%$155,100 +2.9%
    2017$1,818 +0.2%$150,700 +3.6%
    2016$1,814 +1.2%$145,400 -0.2%
    2015$1,793 $145,700 +3.6%
    2014$1,793 $140,600 +26.2%
    2013-- $111,400 +3.2%
    2012-- $107,900 +22.5%
    2010-- $88,100 -12%
    2009-- $100,100 -54.3%
    2008-- $219,000 -10.5%
    2007-- $244,800 -4.7%
    2006-- $256,900 +53.9%
    2005-- $166,900 +19.4%
    2004-- $139,800 +21%
    2003-- $115,500 +18.8%
    2002-- $97,200 +21.2%
    2001-- $80,200

    Find assessor info on the county website

    Neighborhood: Sudley

    Nearby schools

    GreatSchools rating
    Schools provided by the listing agent
    • Elementary: Sinclair
    • Middle: Stonewall
    • High: Stonewall Jackson
    • District: Prince William County Public Schools

    Source: Bright MLS. This data may not be complete. We recommend contacting the local school district to confirm school assignments for this home.

    Get a cash offer in 3 minutes
    Find out how much your home could sell for in as little as 3 minutes with a no-obligation cash offer.
    Estimated market value
    $320,700
    Get a cash offer in 3 minutes
    Find out how much your home could sell for in as little as 3 minutes with a no-obligation cash offer.
    Estimated market value
    $320,700