Skip main navigation
Closed
  • $460,000

    10421 S 952nd Pr SE, Kennewick, WA 99338

    4beds
    1,853sqft
    Single Family Residence
    Built in 1994
    0.48 Acres Lot
    $456,500 Zestimate®
    $248/sqft
    $2,667 Estimated rent

    Home value

    $456,500

    $425,000 - $493,000

    $2,667/mo

    Zestimate® history
    Loading
    Loading...

    Owner options

    List your home for rent

    $2,667/mo

    Rent Zestimate®

    Find your next renter with Zillow Rental Manager. Plus, with online applications, you can quickly screen prospective tenants – for free.

    Learn more

    $2,667/mo

    Rent Zestimate®

    Refinance and save

    $2,956/mo

    Est. payment

    Refinancing to a lower rate could help reduce your monthly payments and save thousands over the life of the loan.

    See today's rates

    $2,956/mo

    Est. payment

    Explore your selling options

    Work with a Zillow partner agent

    Leverage their expertise and Zillow's premium Showcase listings to get your home seen by more buyers.

    Get started

    List with your own agent

    Get your home in front of millions of buyers by listing it on Zillow.

    Learn how to do it

    Sell it yourself

    Take full control of how buyers see your home on Zillow by listing For Sale by Owner (FSBO).

    List your home

    What's special

    Open patioExtended rv parkingNatural lightPrivate backyard escapePrimary suiteLarge walk-in closetAttached oversized two-car garage
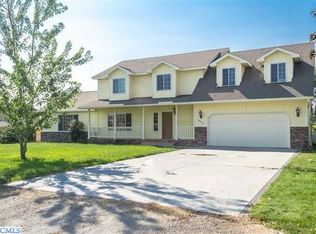
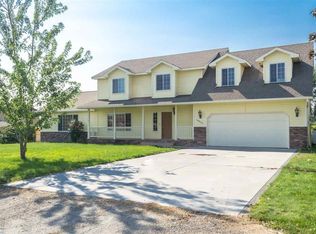
    MLS# 281657 Welcome to this light and bright 4 BD 3 BA home, located in a peaceful cul-de-sac on nearly half an acre, offering a fully fenced yard and a private backyard escape. Step inside to a spacious living room filled with natural light, perfect for gathering and entertaining. The formal dining room offers an elegant setting, while the beautifully designed kitchen features hand-selected high-end granite slab counters (from Elemar Inc. in Pasco), a breakfast bar, stainless steel appliances—including a newer refrigerator and a high-end Bosch dishwasher installed in 2024—and a generous pantry. An additional dining area opens through a sliding door to the backyard patio, blending indoor and outdoor living seamlessly. The primary suite is a true retreat, with a private bath and a large walk-in closet. A well-appointed mudroom/laundry room adds extra convenience, featuring a utility sink, ample storage, and a built-in craft/hobby desk. Additional upgrades include a new HVAC system and water heater, ensuring year-round comfort. Outside, the fully fenced backyard is the heart of the property—mature maple trees provide shade and beauty, while the open patio is ideal for relaxation. Enjoy the zip-line and a brand new full-sized solid wooden playground (complete with swing set), while the thriving garden offers homegrown pumpkins, green beans, carrots, berries, and more. A large storage shed provides ample space for tools and equipment. Rounding out this exceptional home is an attached oversized two-car garage, offering plenty of space for vehicles and storage, as well extended RV parking. This home is truly move-in ready. Don’t miss this rare opportunity to own a home with space, privacy, and a backyard designed for making memories!

    Zillow last checked:

    Listing updated:

    Listed by:

    Brian Griffin 509-267-4627,

    Kenmore Team

    Bought with:

    Dan Hansen, 117293

    Windermere Group One/Tri-Cities

    Source: PACMLS as distributed by MLS GRID,MLS#: 281657MLS Logo

    Facts & features

    Interior

    Bedrooms & bathrooms
    • Bedrooms: 4
    • Bathrooms: 3
    • Full bathrooms: 2
    • 1/2 bathrooms: 1
    Rooms
    • Room types: Bath - Master, Breakfast Bar, Dining - Formal, Dining - Kitchen/Combo, Walk-In Closet, Master Bedroom, Pantry, Counters - Granite/Quartz, Counters - Laminate, Laundry
    Bedroom 1
    • Level: Upper
    • Area: 17 Square Feet
    Bedroom 2
    • Level: Upper
    • Area: 12 Square Feet
    Bedroom 3
    • Level: Upper
    • Area: 11 Square Feet
    Bedroom 4
    • Level: Upper
    • Area: 11 Square Feet
    Dining room
    • Level: Main
    • Area: 12 Square Feet
    Kitchen
    • Level: Main
    • Area: 12 Square Feet
    Living room
    • Level: Main
    • Area: 23 Square Feet
    Utility room
    • Level: Main
    • Area: 11 Square Feet
    Heating
    • Electric, Forced Air, Central, Furnace
    Cooling
    • Forced Air, Central Air, Electric
    Appliances
    • Included: Dishwasher, Dryer, Disposal, Microwave, Range/Oven, Refrigerator, Washer, Water Heater
    Features
    • Drapes/Blinds, Storage, Ceiling Fan(s), Utility Sink
    • Flooring: Carpet, Tile, Vinyl
    • Windows: Double Pane Windows, Vinyl Windows, Wood Frames
    • Basement: No Basement
    Interior area
    • Total structure area: 1,853
    • Total interior livable area: 1,853 sqft

    Property

    Parking
    • Parking features: Attached, 2 car, Garage Door Opener, Finished, Off Street, RV Access/Parking
    • Has garage: Yes
    Features
    • Levels: Two
    • Stories: 2
    • Patio & porch: Patio
    • Exterior features: Shed(s), Storage, Fenced, Lighting, Irrigation System
    Lot
    • Size: 0.48 Acres
    • Dimensions: 195 x 108
    • Features: Animals Allowed, Plat Map - Recorded, Garden, Fruit Trees, Cul de Sac
    Details
    • Parcel number: 110882011321003
    • Zoning: SINGLE FAMILY R

    Construction

    Type & style
    • Home type: SingleFamily
    • Property subtype: Single Family Residence
    Materials
    • Wood Siding, Frame
    • Foundation: Concrete, Crawl Space
    • Roof: Composition
    Condition
    • New construction: No
    • Year built: 1994

    Utilities & green energy

    • Sewer: Septic
    • Water: Public
    • Utilities for property: Appliances-Electric, Cable Connected, Electricity Connected

    Community & HOA

    Community
    • Subdivision: Kennewick SW
    Location
    • Region: Kennewick

    Financial & listing details

    • Price per square foot: $248/sqft
    • Tax assessed value: $350,620
    • Annual tax amount: $3,099
    • Date on market: 4/21/2025
    • Cumulative days on market: 163 days
    • Listing terms: Cash,Conventional,FHA,VA
    • Inclusions: Home, Shed and Land

    Price history

    DateEventPrice
    4/18/2025Sold$460,000-2.1%$248/sqft
    Source: PACMLS as distributed by MLS GRID #281657 Report a problem
    3/10/2025Pending sale$469,900$254/sqft
    Source: PACMLS as distributed by MLS GRID #281657 Report a problem
    2/22/2025Price change$469,900-1.1%$254/sqft
    Source: PACMLS as distributed by MLS GRID #281657 Report a problem
    2/7/2025Listed for sale$474,900$256/sqft
    Source: PACMLS as distributed by MLS GRID #281657 Report a problem
    2/4/2025Listing removed$474,900$256/sqft
    Source: PACMLS as distributed by MLS GRID #280659 Report a problem
    1/18/2025Price change$474,900-2.1%$256/sqft
    Source: PACMLS as distributed by MLS GRID #280659 Report a problem
    12/31/2024Price change$484,990-3%$262/sqft
    Source: PACMLS as distributed by MLS GRID #280659 Report a problem
    12/12/2024Listed for sale$499,900$270/sqft
    Source: PACMLS as distributed by MLS GRID #280659 Report a problem
    11/30/2024Listing removed$499,900$270/sqft
    Source: PACMLS as distributed by MLS GRID #279102 Report a problem
    11/26/2024Price change$499,900-3.8%$270/sqft
    Source: PACMLS as distributed by MLS GRID #279102 Report a problem
    11/12/2024Price change$519,900-1.9%$281/sqft
    Source: PACMLS as distributed by MLS GRID #279102 Report a problem
    10/27/2024Price change$529,900-1.9%$286/sqft
    Source: PACMLS as distributed by MLS GRID #279102 Report a problem
    10/17/2024Price change$539,900-1.8%$291/sqft
    Source: PACMLS as distributed by MLS GRID #279102 Report a problem
    10/8/2024Price change$549,900-0.9%$297/sqft
    Source: PACMLS as distributed by MLS GRID #279102 Report a problem
    10/2/2024Price change$554,900-1.8%$299/sqft
    Source: PACMLS as distributed by MLS GRID #279102 Report a problem
    9/21/2024Listed for sale$565,000+317.5%$305/sqft
    Source: PACMLS as distributed by MLS GRID #279102 Report a problem
    11/15/2021Sold$135,314-23.6%$73/sqft
    Source: Public Record Report a problem
    9/12/2013Sold$177,000+29.5%$96/sqft
    Source: PACMLS as distributed by MLS GRID #189115 Report a problem
    6/22/2005Sold$136,669$74/sqft
    Source: Public Record Report a problem

    Public tax history

    YearProperty taxesTax assessment
    2025$3,099 0%$350,620 +2.9%
    2024$3,099 -2.3%$340,600 -2.9%
    2023$3,172 +33.1%$350,620 +22.1%
    2022$2,384 -18.5%$287,210 +7.5%
    2021$2,927 +8.7%$267,160 +11.1%
    2020$2,693 -1%$240,430 +2.9%
    2019$2,720 +12.8%$233,750 +9.4%
    2018$2,412 -8.1%$213,700 +10.4%
    2017$2,625 +19.9%$193,650 +12%
    2016$2,190 $172,920
    2015$2,190 -1.3%$172,920 -0.4%
    2014$2,219 $173,550
    2013$2,219 $173,550 +9.6%
    2012-- $158,420
    2011-- $158,420 +2.1%
    2010-- $155,200
    2009-- $155,200
    2008-- --
    2007-- --
    2006-- --
    Find assessor info on the county website

    Neighborhood: 99338

    Nearby schools

    GreatSchools rating
    Sell for more on Zillow
    Get a Zillow Showcase℠ listing at no additional cost and you could sell for .
    $456,500
    2% more
    +$9,130
    With Zillow Showcase(estimated)
    $465,630
    Sell for more on Zillow
    Get a Zillow Showcase℠ listing at no additional cost and you could sell for .
    $456,500
    2% more
    +$9,130
    With Zillow Showcase(estimated)
    $465,630