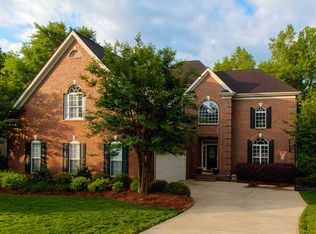

Welcome home to 10421 Sundance! This gorgeously well maintained home is move-in ready and just waiting for you to call it your own! Enter into the north facing, two story foyer with stunning chandelier that opens into the inviting formal living and dining rooms. Plenty of natural light greets you as you walk through to find the family room with fantastic views of the private backyard. Enjoy entertaining in the chef's kitchen with large island and abundant counterspace! Completing the first floor, is a full guest suite, an excellent solution for multigenerational living, or potentially long-term guests. Venturing upstairs, the two secondary bedrooms flank the laundry room and share a overly large hall bathroom. Also upstairs, the spacious media room, with several windows, creates the ideal flex space for any buyer's need. Finally, enter the expansive primary suite with updated bathroom and walk-in closet with additional attic access. Back downstairs, step out onto the screened in back porch, perfect for those morning beverages, on our eventual fall mornings. The deck provides additional outdoor seating near the kitchen, and then walk down the stairs to the generous paver patio. With all of the mechanics replaced within the last 10 years (Roof 2020, Water Heater 2021, and HVAC 2016) and a transferable termite bond for the new owner, this home checks all the boxes!
Closed
$825,000
10421 Sundance Ct, Charlotte, NC 28277
4beds
2,911sqft
Single Family Residence
Built in 2000
0.4 Acres Lot
$825,100 Zestimate®
$283/sqft
$3,654 Estimated rent
Home value
$825,100
$767,000 - $891,000
$3,654/mo
Zestimate® history
Owner options
List your home for rent
$3,654/mo
Rent Zestimate®
Find your next renter with Zillow Rental Manager. Plus, with online applications, you can quickly screen prospective tenants – for free.
$3,654/mo
Rent Zestimate®
Refinance and save
$5,275/mo
Est. payment
Refinancing to a lower rate could help reduce your monthly payments and save thousands over the life of the loan.
$5,275/mo
Est. payment
Explore your selling options
Work with a Zillow partner agent
Leverage their expertise and Zillow's premium Showcase listings to get your home seen by more buyers.
Get startedList with your own agent
Get your home in front of millions of buyers by listing it on Zillow.
Learn how to do itSell it yourself
Take full control of how buyers see your home on Zillow by listing For Sale by Owner (FSBO).
List your homeWhat's special
Updated bathroomStunning chandelierGenerous paver patioSpacious media roomLarge islandScreened in back porchTwo story foyer
Zillow last checked:
Listing updated:
Listed by:
Virginia Eudy vbeudy@gmail.com,
RE/MAX Executive
Bought with:
Joan Goode
Dickens Mitchener & Associates Inc
Christie Keagy
Dickens Mitchener & Associates Inc
Source: Canopy MLS as distributed by MLS GRID,MLS#: 4299164
Facts & features
Interior
Bedrooms & bathrooms
- Bedrooms: 4
- Bathrooms: 3
- Full bathrooms: 3
- Main level bedrooms: 1
Primary bedroom
- Features: Walk-In Closet(s)
- Level: Upper
Bedroom s
- Features: Built-in Features, Ceiling Fan(s)
- Level: Main
Bedroom s
- Level: Upper
Bedroom s
- Level: Upper
Bathroom full
- Level: Main
Bathroom full
- Level: Upper
Bathroom full
- Level: Upper
Dining room
- Level: Main
Kitchen
- Features: Breakfast Bar, Kitchen Island, Walk-In Pantry
- Level: Main
Living room
- Level: Main
Media room
- Level: Upper
Heating
- Central, Natural Gas
Cooling
- Central Air
Appliances
- Included: Dishwasher, Disposal, Electric Oven, Electric Range, Exhaust Fan, Gas Water Heater, Microwave, Refrigerator with Ice Maker
- Laundry: Electric Dryer Hookup, Inside, Laundry Room, Upper Level, Washer Hookup
Features
- Flooring: Carpet, Tile, Wood
- Doors: French Doors
- Has basement: No
- Fireplace features: Family Room
Interior area
- Total structure area: 2,911
- Total interior livable area: 2,911 sqft
- Finished area above ground: 2,911
- Finished area below ground: 0
Property
Parking
- Total spaces: 6
- Parking features: Driveway, Attached Garage, Garage Door Opener, Garage Faces Front, Garage on Main Level
- Attached garage spaces: 2
- Uncovered spaces: 4
Features
- Levels: Two
- Stories: 2
- Patio & porch: Deck, Patio, Rear Porch, Screened
Lot
- Size: 0.4 Acres
- Features: Private, Sloped, Wooded
Details
- Parcel number: 22319250
- Zoning: N1-A
- Special conditions: Standard
Construction
Type & style
- Home type: SingleFamily
- Property subtype: Single Family Residence
Materials
- Brick Full
- Foundation: Crawl Space
Condition
- New construction: No
- Year built: 2000
Utilities & green energy
- Sewer: Public Sewer
- Water: City
- Utilities for property: Cable Connected, Electricity Connected, Underground Utilities, Wired Internet Available
Community & HOA
Community
- Features: Sidewalks, Street Lights
- Security: Carbon Monoxide Detector(s), Smoke Detector(s)
- Subdivision: Vineyard
HOA
- Has HOA: Yes
- HOA fee: $360 annually
- HOA name: Community Assoc Mgmt
- HOA phone: 704-565-5009
Location
- Region: Charlotte
Financial & listing details
- Price per square foot: $283/sqft
- Tax assessed value: $618,400
- Annual tax amount: $4,917
- Date on market: 9/8/2025
- Listing terms: Cash,Conventional
- Exclusions: TV Mounts in Family Room and Media Room, and Market Lights on Deck
- Electric utility on property: Yes
- Road surface type: Concrete, Paved
Price history
| Date | Event | Price |
|---|---|---|
| 10/14/2025 | Sold | $825,000$283/sqft |
Source:  Canopy MLS as distributed by MLS GRID #4299164 Report a problem Canopy MLS as distributed by MLS GRID #4299164 Report a problem | ||
| 9/8/2025 | Pending sale | $825,000$283/sqft |
Source: Canopy MLS as distributed by MLS GRID #4299164 Report a problem | ||
| 9/8/2025 | Listed for sale | $825,000+87.9%$283/sqft |
Source: Canopy MLS as distributed by MLS GRID #4299164 Report a problem | ||
| 1/9/2018 | Sold | $439,000$151/sqft |
Source: Canopy MLS as distributed by MLS GRID #3335362 Report a problem | ||
| 11/24/2017 | Pending sale | $439,000$151/sqft |
Source: 1st Choice Properties, Inc. #3335362 Report a problem | ||
| 11/2/2017 | Listed for sale | $439,000+29.1%$151/sqft |
Source: 1st Choice Properties, Inc. #3335362 Report a problem | ||
| 6/19/2012 | Sold | $340,000-5.3%$117/sqft |
Source: Canopy MLS as distributed by MLS GRID #2075381 Report a problem | ||
| 3/31/2012 | Listed for sale | $359,000+21.5%$123/sqft |
Source: Allen Tate Company #2075381 Report a problem | ||
| 8/31/2000 | Sold | $295,500$102/sqft |
Source: Public Record Report a problem | ||
Public tax history
| Year | Property taxes | Tax assessment |
|---|---|---|
| 2025 | $4,917 +1.7% | $618,400 |
| 2024 | $4,836 +3.4% | $618,400 |
| 2023 | $4,675 +9.3% | $618,400 +43.7% |
| 2022 | $4,279 +0.3% | $430,400 |
| 2021 | $4,268 +0.2% | $430,400 |
| 2020 | $4,261 +0.4% | $430,400 |
| 2019 | $4,245 -7.5% | $430,400 +25.1% |
| 2018 | $4,588 +1.8% | $344,100 |
| 2017 | $4,508 | $344,100 |
| 2016 | $4,508 | $344,100 |
| 2015 | $4,508 +0.6% | $344,100 |
| 2014 | $4,482 | $344,100 +2% |
| 2013 | -- | $337,400 |
| 2012 | -- | $337,400 |
| 2011 | -- | $337,400 +11.2% |
| 2010 | -- | $303,500 |
| 2009 | -- | $303,500 |
| 2008 | -- | $303,500 |
| 2007 | -- | $303,500 |
| 2006 | -- | $303,500 |
| 2005 | -- | $303,500 |
| 2004 | -- | $303,500 |
| 2003 | -- | $303,500 +18.2% |
| 2002 | -- | $256,870 |
| 2001 | -- | $256,870 |
Find assessor info on the county website
Neighborhood: Ballantyne East
Nearby homes
- $863,7004 bd3 ba3.2k sqft10417 Sundance Ct, Charlotte, NC 28277Off Market
- $895,5005 bd3 ba3.4k sqft10425 Sundance Ct, Charlotte, NC 28277Off Market
- $842,6004 bd3 ba2.9k sqft10413 Sundance Ct, Charlotte, NC 28277Off Market
- $940,6004 bd3 ba3.7k sqft10429 Sundance Ct, Charlotte, NC 28277Off Market
- $773,8004 bd3 ba3k sqft10426 Sundance Ct, Charlotte, NC 28277Off Market
- $809,8005 bd3 ba3.3k sqft10414 Sundance Ct, Charlotte, NC 28277Off Market
- $823,1004 bd3 ba3k sqft10409 Sundance Ct, Charlotte, NC 28277Off Market
- $689,0004 bd2 ba2.5k sqft15006 Wyndham Oaks Dr, Charlotte, NC 28277Off Market
Nearby schools
GreatSchools rating
- 10/10Hawk Ridge ElementaryGrades: PK-5Distance: 4.5 mi
- 10/10Community House MiddleGrades: 6-8Distance: 0.7 mi
- 9/10Ardrey Kell HighGrades: 9-12Distance: 1 mi
Schools provided by the listing agent
- Elementary: Hawk Ridge
- Middle: Community House
- High: Ardrey Kell
Source: Canopy MLS as distributed by MLS GRID. This data may not be complete. We recommend contacting the local school district to confirm school assignments for this home.
Get a cash offer in 3 minutes
Find out how much your home could sell for in as little as 3 minutes with a no-obligation cash offer.
Estimated market value
$825,100
Get a cash offer in 3 minutes
Find out how much your home could sell for in as little as 3 minutes with a no-obligation cash offer.
Estimated market value
$825,100
- North Carolina
- Mecklenburg County
- Charlotte
- 28277
- Ballantyne East
- 10421 Sundance Ct
Nearby cities
Nearby neighborhoods
Nearby zip codes
Other Charlotte Topics
