Exceptional opportunity in Cresswinds 55+ community, featuring a PREMIUM lot backed to wooded privacy, elegant design and EXTENSIVE upgrades throughout! Built in 2023, this home offers an open floor plan, soaring 10' ceilings and extended sunroom providing endless natural light throughout. The upgraded Gourmet kitchen presents with quartz countertops, a custom pantry and stainless steel appliances. Endless peace and enjoyment provided by a massive screened in porch, extended trex deck + patio area, all nestled up to woods and community pond. The first floor features 2 bedrooms including the primary, 2 full baths and additional flex/office space with closet. The upper level features a 3rd bedroom/loft with full bath for optimal space. Two car garage features a 4" extension with attic storage above. Enjoy the all-inclusive amenities including indoor and outdoor pool, fitness center, pickleball & more. The HOA fee includes amenities, internet, cable, lawn care, security system and garbage
Closed
$600,000
10421 Superb Ln, Charlotte, NC 28215
3beds
2,478sqft
Single Family Residence
Built in 2023
0.15 Acres Lot
$603,700 Zestimate®
$242/sqft
$2,605 Estimated rent
Home value
$603,700
$555,000 - $652,000
$2,605/mo
Zestimate® history
Owner options
List your home for rent
$2,605/mo
Rent Zestimate®
Find your next renter with Zillow Rental Manager. Plus, with online applications, you can quickly screen prospective tenants – for free.
$2,605/mo
Rent Zestimate®
Refinance and save
$3,948/mo
Est. payment
Refinancing to a lower rate could help reduce your monthly payments and save thousands over the life of the loan.
$3,948/mo
Est. payment
Explore your selling options
Work with a Zillow partner agent
Leverage their expertise and Zillow's premium Showcase listings to get your home seen by more buyers.
Get startedList with your own agent
Get your home in front of millions of buyers by listing it on Zillow.
Learn how to do itSell it yourself
Take full control of how buyers see your home on Zillow by listing For Sale by Owner (FSBO).
List your homeWhat's special
Patio areaExtended trex deckUpgraded gourmet kitchenExtended sunroomOpen floor planCommunity pondMassive screened in porch
Zillow last checked:
Listing updated:
Listed by:
Natasha Fairman natasha.fairman@bhhscarolinas.com,
Berkshire Hathaway HomeServices Carolinas Realty
Bought with:
Michelle Kidd
COMPASS
Source: Canopy MLS as distributed by MLS GRID,MLS#: 4238247
Facts & features
Interior
Bedrooms & bathrooms
- Bedrooms: 3
- Bathrooms: 3
- Full bathrooms: 3
- Main level bedrooms: 2
Primary bedroom
- Features: En Suite Bathroom
- Level: Main
Bedroom s
- Level: Main
Bedroom s
- Features: Attic Finished, En Suite Bathroom
- Level: Upper
Bedroom s
- Level: Main
Bathroom full
- Level: Main
Bathroom full
- Level: Main
Bathroom full
- Level: Upper
Den
- Level: Main
Dining area
- Level: Main
Kitchen
- Features: Breakfast Bar, Kitchen Island, Walk-In Pantry
- Level: Main
Laundry
- Level: Main
Living room
- Level: Main
Sunroom
- Level: Main
Heating
- Forced Air
Cooling
- Central Air
Appliances
- Included: Dishwasher, Disposal, Double Oven, Gas Range, Microwave, Refrigerator with Ice Maker, Washer/Dryer
- Laundry: Laundry Room, Main Level, Sink
Features
- Open Floorplan, Walk-In Pantry
- Has basement: No
- Attic: Pull Down Stairs
Interior area
- Total structure area: 2,478
- Total interior livable area: 2,478 sqft
- Finished area above ground: 2,478
- Finished area below ground: 0
Property
Parking
- Total spaces: 2
- Parking features: Attached Garage, Garage on Main Level
- Attached garage spaces: 2
Accessibility
- Accessibility features: Two or More Access Exits
Features
- Levels: One and One Half
- Stories: 1.5
- Patio & porch: Covered, Deck, Patio, Screened
- Exterior features: In-Ground Irrigation, Lawn Maintenance
- Pool features: Community
- Spa features: Community
Lot
- Size: 0.15 Acres
Details
- Parcel number: 11122638
- Zoning: Resi
- Special conditions: Standard
Construction
Type & style
- Home type: SingleFamily
- Property subtype: Single Family Residence
Materials
- Fiber Cement, Vinyl
- Foundation: Slab
Condition
- New construction: No
- Year built: 2023
Details
- Builder model: Dogwood w/ Loft
- Builder name: Kolter Homes
Utilities & green energy
- Sewer: Public Sewer
- Water: City
- Utilities for property: Cable Available, Wired Internet Available
Community & HOA
Community
- Features: Fifty Five and Older, Clubhouse, Dog Park, Fitness Center, Game Court, Sidewalks, Sport Court, Street Lights, Tennis Court(s), Walking Trails
- Security: Carbon Monoxide Detector(s), Security System, Smoke Detector(s)
- Senior community: Yes
- Subdivision: Cresswind
HOA
- Has HOA: Yes
- HOA fee: $350 monthly
- HOA name: First Service Residential
- HOA phone: 980-237-3906
Location
- Region: Charlotte
Financial & listing details
- Price per square foot: $242/sqft
- Tax assessed value: $682,700
- Date on market: 3/28/2025
- Cumulative days on market: 100 days
- Road surface type: Concrete, Paved
Price history
| Date | Event | Price |
|---|---|---|
| 8/1/2025 | Sold | $600,000+0%$242/sqft |
Source:  Canopy MLS as distributed by MLS GRID #4238247 Report a problem Canopy MLS as distributed by MLS GRID #4238247 Report a problem | ||
| 7/2/2025 | Price change | $599,950-4%$242/sqft |
Source: Canopy MLS as distributed by MLS GRID #4238247 Report a problem | ||
| 5/1/2025 | Price change | $624,850-3.8%$252/sqft |
Source: Canopy MLS as distributed by MLS GRID #4238247 Report a problem | ||
| 10/31/2024 | Listed for sale | $649,850+3.6%$262/sqft |
Source: Canopy MLS as distributed by MLS GRID #4194957 Report a problem | ||
| 6/22/2023 | Sold | $627,000$253/sqft |
Source: Public Record Report a problem | ||
Public tax history
| Year | Property taxes | Tax assessment |
|---|---|---|
| 2025 | -- | $585,600 -14.2% |
| 2024 | -- | $682,700 +156.3% |
| 2023 | -- | $266,400 |
Find assessor info on the county website
Neighborhood: 28215
Nearby homes
- $588,9002 bd2 ba2k sqft10417 Superb Ln, Charlotte, NC 28215Off Market
- $701,3782 bd3 ba3k sqft10425 Superb Ln, Charlotte, NC 28215Sold

- $651,0052 bd2 ba2.2k sqft10416 Superb Ln, Charlotte, NC 28215Sold
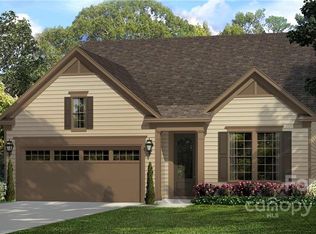
- $855,000-- bd-- ba-- sqft10429 Superb Ln, Charlotte, NC 28215Sold
- $624,4002 bd3 ba2.4k sqft10413 Superb Ln, Charlotte, NC 28215Off Market
- $714,500-- bd-- ba-- sqft10433 Superb Ln, Charlotte, NC 28215Sold
- $644,9003 bd3 ba2.7k sqft10420 Superb Ln, Charlotte, NC 28215For Sale
- $512,8002 bd2 ba1.9k sqft10412 Superb Ln, Charlotte, NC 28215Off Market
Nearby schools
GreatSchools rating
- 8/10Clear Creek ElementaryGrades: PK-5Distance: 0.8 mi
- 5/10Northeast MiddleGrades: 6-8Distance: 3.8 mi
- 2/10Rocky River HighGrades: 9-12Distance: 1.2 mi
Schools provided by the listing agent
- Elementary: Clear Creek
- Middle: Northeast
- High: Rocky River
Source: Canopy MLS as distributed by MLS GRID. This data may not be complete. We recommend contacting the local school district to confirm school assignments for this home.
Get a cash offer in 3 minutes
Find out how much your home could sell for in as little as 3 minutes with a no-obligation cash offer.
Estimated market value
$603,700
Get a cash offer in 3 minutes
Find out how much your home could sell for in as little as 3 minutes with a no-obligation cash offer.
Estimated market value
$603,700
- North Carolina
- Mecklenburg County
- Charlotte
- 28215
- 10421 Superb Ln
Nearby cities
Nearby neighborhoods
Nearby zip codes
Other Charlotte Topics
