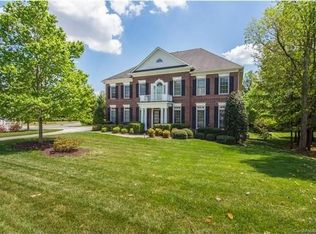
SHOW STOPPING curb appeal!! Fantastic updated stately home situated on a private corner lot in the sought after amenity rich community, Lexington. You'll be greeted by the circular driveway leading to the covered front porch and into your grand 2 story entry. Gleaming hardwoods guide you through this ideal open floor plan featuring a formal living room, ample sized dining room & gourmet chef's kitchen complete with granite countertops, gas cooktop, double ovens, island & breakfast area that opens into your light filled great room with gas fireplace & custom built-ins. Upstairs is the sizable primary retreat with trey ceiling, his & hers closets, spa style ensuite, & additional flex room with private balcony as well as 2 guest rooms with Jack & Jill bath and an additional guest room with private ensuite. Third level features a huge bonus room, wet bar, homework area & full bath. Plenty of outdoor living with a screened porch & covered patio overlooking your private landscaped backyard.
Closed
$800,000
10421 Tavernay Pkwy, Charlotte, NC 28262
4beds
4,775sqft
Single Family Residence
Built in 2003
0.42 Acres Lot
$841,300 Zestimate®
$168/sqft
$4,033 Estimated rent
Home value
$841,300
$791,000 - $900,000
$4,033/mo
Zestimate® history
Owner options
List your home for rent
$4,033/mo
Rent Zestimate®
Find your next renter with Zillow Rental Manager. Plus, with online applications, you can quickly screen prospective tenants – for free.
$4,033/mo
Rent Zestimate®
Refinance and save
$5,842/mo
Est. payment
Refinancing to a lower rate could help reduce your monthly payments and save thousands over the life of the loan.
$5,842/mo
Est. payment
Explore your selling options
Work with a Zillow partner agent
Leverage their expertise and Zillow's premium Showcase listings to get your home seen by more buyers.
Get startedList with your own agent
Get your home in front of millions of buyers by listing it on Zillow.
Learn how to do itSell it yourself
Take full control of how buyers see your home on Zillow by listing For Sale by Owner (FSBO).
List your homeWhat's special
Zillow last checked:
Listing updated:
Listed by:
Josh Dearing thedearingteam@serhant.com,
SERHANT
Bought with:
Melissa Pettit
Sentinel Properties, LLC
Source: Canopy MLS as distributed by MLS GRID,MLS#: 4163306
Facts & features
Interior
Bedrooms & bathrooms
- Bedrooms: 4
- Bathrooms: 5
- Full bathrooms: 5
Primary bedroom
- Level: Upper
Primary bedroom
- Level: Upper
Bedroom s
- Level: Upper
Bedroom s
- Level: Upper
Bedroom s
- Level: Upper
Bedroom s
- Level: Upper
Bedroom s
- Level: Upper
Bedroom s
- Level: Upper
Bathroom full
- Level: Main
Bathroom full
- Level: Upper
Bathroom full
- Level: Upper
Bathroom full
- Level: Upper
Bathroom full
- Level: Third
Bathroom full
- Level: Main
Bathroom full
- Level: Upper
Bathroom full
- Level: Upper
Bathroom full
- Level: Upper
Bathroom full
- Level: Third
Bonus room
- Level: Third
Bonus room
- Level: Third
Breakfast
- Level: Main
Breakfast
- Level: Main
Dining room
- Level: Main
Dining room
- Level: Main
Other
- Level: Main
Other
- Level: Main
Kitchen
- Level: Main
Kitchen
- Level: Main
Laundry
- Level: Upper
Laundry
- Level: Upper
Living room
- Level: Main
Living room
- Level: Main
Media room
- Level: Third
Media room
- Level: Third
Heating
- Natural Gas
Cooling
- Central Air
Appliances
- Included: Dishwasher, Disposal, Double Oven, Dryer, Gas Cooktop, Microwave, Refrigerator, Washer
- Laundry: Laundry Room
Features
- Breakfast Bar, Built-in Features, Drop Zone, Soaking Tub, Kitchen Island, Open Floorplan, Pantry, Storage, Walk-In Closet(s)
- Flooring: Carpet, Tile, Wood
- Has basement: No
- Attic: Walk-In
- Fireplace features: Gas Log, Great Room
Interior area
- Total structure area: 3,657
- Total interior livable area: 4,775 sqft
- Finished area above ground: 4,775
- Finished area below ground: 0
Property
Parking
- Total spaces: 3
- Parking features: Circular Driveway, Driveway, Attached Garage, Garage Faces Side, Garage on Main Level
- Attached garage spaces: 3
- Has uncovered spaces: Yes
Features
- Levels: Three Or More
- Stories: 3
- Patio & porch: Covered, Front Porch, Patio, Screened, Side Porch
- Pool features: Community
Lot
- Size: 0.42 Acres
- Features: Corner Lot
Details
- Parcel number: 02969142
- Zoning: N1-A
- Special conditions: Standard
- Other equipment: Surround Sound
Construction
Type & style
- Home type: SingleFamily
- Architectural style: Transitional
- Property subtype: Single Family Residence
Materials
- Brick Partial
- Foundation: Crawl Space
Condition
- New construction: No
- Year built: 2003
Utilities & green energy
- Sewer: Public Sewer
- Water: City
Community & HOA
Community
- Features: Clubhouse, Playground, Recreation Area, Tennis Court(s)
- Subdivision: Lexington
HOA
- Has HOA: Yes
- HOA fee: $1,050 annually
- HOA name: CAMS
Location
- Region: Charlotte
Financial & listing details
- Price per square foot: $168/sqft
- Tax assessed value: $664,000
- Date on market: 7/26/2024
- Cumulative days on market: 15 days
- Listing terms: Cash,Conventional
- Road surface type: Concrete, Paved
Price history
| Date | Event | Price |
|---|---|---|
| 10/2/2024 | Sold | $800,000$168/sqft |
Source:  Canopy MLS as distributed by MLS GRID #4163306 Report a problem Canopy MLS as distributed by MLS GRID #4163306 Report a problem | ||
| 7/26/2024 | Listed for sale | $800,000+113.3%$168/sqft |
Source: Canopy MLS as distributed by MLS GRID #4163306 Report a problem | ||
| 11/22/2013 | Sold | $375,000$79/sqft |
Source: Canopy MLS as distributed by MLS GRID #2185685 Report a problem | ||
Public tax history
Tax history is unavailable.
Neighborhood: Mallard Creek - Withrow Downs
Nearby homes
- $800,0004 bd4 ba4.2k sqft10421 Tavernay Py, Charlotte, NC 28262Sold
- $750,6005 bd4 ba5.8k sqft10413 Tavernay Py, Charlotte, NC 28262Off Market
- $---- bd-- ba-- sqft10413 Tavernay Pkwy, Charlotte, NC 28262Off Market
- $796,1004 bd5 ba4.9k sqft10501 Tavernay Py, Charlotte, NC 28262Off Market
- $---- bd-- ba-- sqft10501 Tavernay Pkwy, Charlotte, NC 28262Off Market
- $605,7004 bd4 ba3.2k sqft10424 Tavernay Py, Charlotte, NC 28262Off Market
- $593,9005 bd4 ba3.7k sqft11816 Tavernay Py, Charlotte, NC 28262Off Market
- $850,5005 bd5 ba4.2k sqft2215 Maycroft Dr, Charlotte, NC 28262Sold
Nearby schools
GreatSchools rating
- 9/10Mallard Creek Elementary SchoolGrades: K-5Distance: 1.5 mi
- 2/10Ridge Road Middle SchoolGrades: 6-8Distance: 2.2 mi
- 4/10Mallard Creek HighGrades: 9-12Distance: 1.7 mi
Get a cash offer in 3 minutes
Find out how much your home could sell for in as little as 3 minutes with a no-obligation cash offer.
Estimated market value
$841,300
Get a cash offer in 3 minutes
Find out how much your home could sell for in as little as 3 minutes with a no-obligation cash offer.
Estimated market value
$841,300
- North Carolina
- Mecklenburg County
- Charlotte
- 28262
- Mallard Creek - Withrow Downs
- 10421 Tavernay Pkwy
Nearby cities
Nearby neighborhoods
Nearby zip codes
Other Charlotte Topics
