Skip main navigation
Off market
  • $422,300

    10421 Traders Point, Fort Wayne, IN 46845

    4beds
    3,594sqft
    SingleFamily
    Built in 1985
    0.27 Acres Lot
    $422,300 Zestimate®
    $118/sqft
    $2,679 Estimated rent

    Home value

    $422,300

    $401,000 - $443,000

    $2,679/mo

    Zestimate® history
    Loading
    Loading...

    Owner options

    List your home for rent

    $2,679/mo

    Rent Zestimate®

    Find your next renter with Zillow Rental Manager. Plus, with online applications, you can quickly screen prospective tenants – for free.

    Learn more

    $2,679/mo

    Rent Zestimate®

    Refinance and save

    $2,651/mo

    Est. payment

    Refinancing to a lower rate could help reduce your monthly payments and save thousands over the life of the loan.

    See today's rates

    $2,651/mo

    Est. payment

    Explore your selling options

    Work with a Zillow partner agent

    Leverage their expertise and Zillow's premium Showcase listings to get your home seen by more buyers.

    Get started

    List with your own agent

    Get your home in front of millions of buyers by listing it on Zillow.

    Learn how to do it

    Sell it yourself

    Take full control of how buyers see your home on Zillow by listing For Sale by Owner (FSBO).

    List your home

    What's special

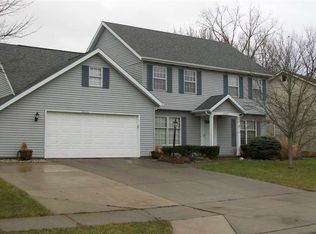
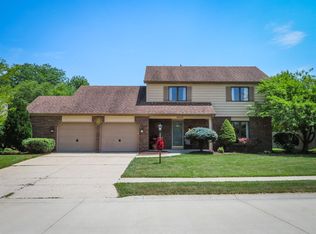
    Check out this amazing Buescher built traditional 2 story home in the adored Pine Valley Country Club subdivision. This 4BR/2.5BA home is tucked away on a cul de sac lot in a very family friendly neighborhood! You will love all of the neutral tones drawn out by all of the natural light let in by the abundance of windows. You can enjoy a semi open floorplan that flows nicely from room to room. There are two separate living spaces, one which features a cozy fireplace with built-in shelving next to it and a very captivating wall of bayed windows. Make your way through the french doors into a gorgeous formal dining room where you can make all your family traditions and memories during special occasions and holidays or head into an amazing island kitchen with an every day dining area. There are plenty of custom cabinets and countertop space along with a spacious walk-in pantry for additional space. Off to the other side of the main level is another living space which leads to a den through another set of french doors. The den features built-in book cases and is the perfect place for a home office! make your way upstairs and find the gigantic master bedroom with its own full bath and a walk-in closet. There are 3 other bedrooms with great closet space and a full bath as well. This home is also on a fully finished basement! Downstairs in the lower level you will find a huge open rec room, a tv area great for entertaining, and a bonus room perfect for a kids area or work out room. Travel back upstairs and head out back to find a gorgeous fenced in back yard. It boasts mature trees and beautiful landscaping! Enjoy grilling out with family and friend while letting the kids and pets run wild! The home is situated in the coved NWAC school district and has great curb appeal. This hot new listing is waiting for you to call it yours today!

    This property is not currently displayed as for sale or rent on Zillow. This may be different from what's on other websites or public sources.
    Facts & features

    Interior

    Bedrooms & bathrooms
    • Bedrooms: 4
    • Bathrooms: 3
    • Full bathrooms: 2
    • 1/2 bathrooms: 1
    Heating
    • Other
    Cooling
    • Central
    Features
    • Basement: Finished
    • Has fireplace: Yes
    • Fireplace features: Electric
    Interior area
    • Total interior livable area: 3,594 sqft

    Property

    Parking
    • Parking features: Garage - Attached
    Lot
    • Size: 0.27 Acres
    Details
    • Parcel number: 020234459010000091
    • Zoning: R1 - Single Family Residential

    Construction

    Type & style
    • Home type: SingleFamily
    Materials
    • Frame
    • Roof: Asphalt
    Condition
    • Year built: 1985

    Utilities & green energy

    • Sewer: City

    Community & HOA

    HOA
    • Has HOA: Yes
    • HOA fee: $13 monthly
    Location
    • Region: Fort Wayne

    Financial & listing details

    • Price per square foot: $118/sqft
    • Tax assessed value: $414,100
    • Annual tax amount: $4,234

    Price history

    DateEventPrice
    7/17/2018Sold$263,250+1.3%$73/sqft
    Source: Agent Provided Report a problem
    6/8/2018Listed for sale$259,900$72/sqft
    Source: Mike Thomas Associates, Inc. #201824696 Report a problem

    Public tax history

    YearProperty taxesTax assessment
    2025$4,234 +14.7%$414,100 +0.9%
    2024$3,693 +16.2%$410,600 +14.9%
    2023$3,177 +10.3%$357,400 +16.8%
    2022$2,880 -1.7%$305,900 +10.9%
    2021$2,930 +9.3%$275,800 -1.3%
    2020$2,681 +18.7%$279,300 +9.2%
    2019$2,258 +10.9%$255,800 +15.8%
    2018$2,036 +2.4%$220,900 +8.5%
    2017$1,988 +3.5%$203,600 +2.4%
    2016$1,920 +1%$198,800 +4.6%
    2014$1,901 +4.9%$190,100 +4.9%
    2013$1,813 -15.9%$181,300 -15.9%
    2011$2,156 $215,600 +16.5%
    2010-- $185,100 -9.2%
    2007-- $203,900 +0.9%
    2005-- $202,000
    2004-- $202,000 +71.8%
    2001-- $117,600 +200%
    1999-- $39,200
    Find assessor info on the county website

    Neighborhood: Pine Valley

    Nearby schools

    GreatSchools rating
    Schools provided by the listing agent
    • Elementary: Perry Hill
    • Middle: Maple Creek
    • High: Carroll
    • District: Northwest Allen County

    Source: The MLS. This data may not be complete. We recommend contacting the local school district to confirm school assignments for this home.

    Sell for more on Zillow
    Get a Zillow Showcase℠ listing at no additional cost and you could sell for .
    $422,300
    2% more
    +$8,446
    With Zillow Showcase(estimated)
    $430,746
    Sell for more on Zillow
    Get a Zillow Showcase℠ listing at no additional cost and you could sell for .
    $422,300
    2% more
    +$8,446
    With Zillow Showcase(estimated)
    $430,746