SOLD OFF MARKET. Lovely, traditional all brick home on quiet cul-de-sac street in Park Crossing. This beautifully updated home boasts a newly updated kitchen with SS appliances, quartz counters & painted solid wood cabinets. 3 newly updated bathrooms (floors, toilets, vanities, fixtures, lights & mirrors); primary bath has shower & jacuzzi tub. Rare 3 full bath home with a bonus room that can be a 5th bedroom. Dedicated private office space, new gas logs in the family room, 3 new garage doors, and fresh White Dove paint throughout. The large, flat yard backs up to a protected area. Encapsulated crawlspace, plantation shutters, and all new door hardware. Hardwood floors on the main level, new modern light fixtures, and smart ceiling fans in all bedrooms. Irrigation, recently updated landscaping
Closed
$959,000
10421 Tyne Ct, Charlotte, NC 28210
4beds
3,642sqft
Single Family Residence
Built in 1992
0.47 Acres Lot
$1,210,500 Zestimate®
$263/sqft
$4,110 Estimated rent
Home value
$1,210,500
$1.13M - $1.31M
$4,110/mo
Zestimate® history
Owner options
List your home for rent
$4,110/mo
Rent Zestimate®
Find your next renter with Zillow Rental Manager. Plus, with online applications, you can quickly screen prospective tenants – for free.
$4,110/mo
Rent Zestimate®
Refinance and save
$6,107/mo
Est. payment
Refinancing to a lower rate could help reduce your monthly payments and save thousands over the life of the loan.
$6,107/mo
Est. payment
Explore your selling options
Work with a Zillow partner agent
Leverage their expertise and Zillow's premium Showcase listings to get your home seen by more buyers.
Get startedList with your own agent
Get your home in front of millions of buyers by listing it on Zillow.
Learn how to do itSell it yourself
Take full control of how buyers see your home on Zillow by listing For Sale by Owner (FSBO).
List your homeWhat's special
Zillow last checked:
Listing updated:
Listed by:
Mary Shumate mary.shumate@allentate.com,
Howard Hanna Allen Tate Southpark
Bought with:
Mary Shumate
Howard Hanna Allen Tate Southpark
Source: Canopy MLS as distributed by MLS GRID,MLS#: 4071325
Facts & features
Interior
Bedrooms & bathrooms
- Bedrooms: 4
- Bathrooms: 4
- Full bathrooms: 3
- 1/2 bathrooms: 1
Primary bedroom
- Features: Ceiling Fan(s), Tray Ceiling(s), Walk-In Closet(s), Whirlpool
- Level: Upper
Primary bedroom
- Level: Upper
Other
- Features: Ceiling Fan(s), Walk-In Closet(s)
- Level: Upper
Other
- Level: Upper
Family room
- Features: Built-in Features, Ceiling Fan(s), Vaulted Ceiling(s), Wet Bar
- Level: Main
Family room
- Level: Main
Kitchen
- Features: Breakfast Bar
- Level: Main
Kitchen
- Level: Main
Heating
- Heat Pump
Cooling
- Ceiling Fan(s), Central Air, Heat Pump
Appliances
- Included: Dishwasher, Disposal, Double Oven, Down Draft, Dryer, Electric Oven, Gas Cooktop, Gas Water Heater, Microwave, Plumbed For Ice Maker, Self Cleaning Oven, Wall Oven, Washer/Dryer
- Laundry: Electric Dryer Hookup, Gas Dryer Hookup, Inside, Laundry Room, Main Level, Washer Hookup
Features
- Flooring: Carpet, Tile, Vinyl, Wood
- Doors: French Doors, Insulated Door(s), Pocket Doors
- Windows: Insulated Windows, Skylight(s), Window Treatments
- Has basement: No
- Fireplace features: Family Room, Gas Log, Gas Unvented
Interior area
- Total structure area: 3,642
- Total interior livable area: 3,642 sqft
- Finished area above ground: 3,642
- Finished area below ground: 0
Property
Parking
- Parking features: Attached Garage, Garage Door Opener, Garage Faces Side, Garage Shop, Keypad Entry, Garage on Main Level
- Has attached garage: Yes
Features
- Levels: Two
- Stories: 2
- Patio & porch: Deck
- Pool features: Community
- Waterfront features: None
Lot
- Size: 0.47 Acres
- Features: Level
Details
- Parcel number: 20729118
- Zoning: R12CD
- Special conditions: Third Party Approval
Construction
Type & style
- Home type: SingleFamily
- Property subtype: Single Family Residence
Materials
- Brick Full
- Foundation: Crawl Space
- Roof: Shingle
Condition
- New construction: No
- Year built: 1992
Utilities & green energy
- Sewer: Public Sewer
- Water: City
Community & HOA
Community
- Features: Clubhouse, Playground, Street Lights, Tennis Court(s)
- Security: Security System
- Subdivision: PARK CROSSING
HOA
- Has HOA: Yes
- HOA fee: $375 annually
Location
- Region: Charlotte
Financial & listing details
- Price per square foot: $263/sqft
- Tax assessed value: $549,700
- Annual tax amount: $7,062
- Date on market: 8/17/2023
- Road surface type: Concrete
Price history
| Date | Event | Price |
|---|---|---|
| 9/20/2023 | Sold | $959,000+142.8%$263/sqft |
Source:  Canopy MLS as distributed by MLS GRID #4071325 Report a problem Canopy MLS as distributed by MLS GRID #4071325 Report a problem | ||
| 10/30/1998 | Sold | $395,000$108/sqft |
Source: Public Record Report a problem | ||
Public tax history
| Year | Property taxes | Tax assessment |
|---|---|---|
| 2025 | $7,062 +1.5% | $898,200 |
| 2024 | $6,955 | $898,200 +10.2% |
| 2023 | -- | $815,100 +48.3% |
| 2022 | -- | $549,700 |
| 2021 | -- | $549,700 |
| 2020 | -- | $549,700 |
| 2019 | $5,396 -4.3% | $549,700 +29.6% |
| 2018 | $5,640 +1.7% | $424,300 |
| 2017 | $5,546 | $424,300 |
| 2016 | $5,546 | $424,300 |
| 2015 | $5,546 +0.6% | $424,300 |
| 2014 | $5,512 | -- |
| 2013 | -- | $424,300 |
| 2012 | -- | $424,300 |
| 2011 | -- | $424,300 +4.2% |
| 2010 | -- | $407,100 |
| 2009 | -- | $407,100 |
| 2008 | -- | $407,100 |
| 2007 | -- | $407,100 |
| 2006 | -- | $407,100 |
| 2005 | -- | $407,100 |
| 2004 | -- | $407,100 |
| 2003 | -- | $407,100 +15.5% |
| 2002 | -- | $352,590 |
| 2001 | -- | $352,590 |
| 2000 | -- | $352,590 |
Find assessor info on the county website
Neighborhood: Park Crossing
Nearby homes
- $939,2004 bd3 ba3.2k sqft10501 Tyne Ct, Charlotte, NC 28210Off Market
- $1,179,0004 bd4 ba3.6k sqft10415 Tyne Ct, Charlotte, NC 28210Off Market
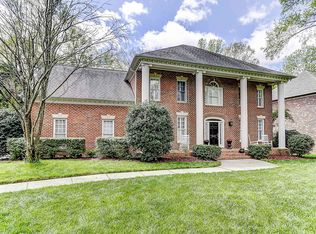
- $1,116,3004 bd3 ba3.7k sqft10515 Tyne Ct, Charlotte, NC 28210Off Market
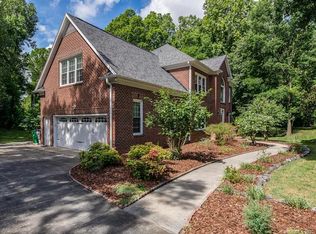
- $1,151,7004 bd3 ba3.6k sqft10405 Tyne Ct, Charlotte, NC 28210Off Market
- $1,228,3005 bd3 ba4.1k sqft10426 Tyne Ct, Charlotte, NC 28210Off Market
- $1,090,0004 bd3 ba3.6k sqft10418 Tyne Ct, Charlotte, NC 28210Off Market
- $1,050,9004 bd3 ba3.9k sqft10401 Tyne Ct, Charlotte, NC 28210Off Market
- $1,080,0004 bd3 ba3.7k sqft10502 Tyne Ct, Charlotte, NC 28210Off Market
Nearby schools
GreatSchools rating
- 8/10Smithfield ElementaryGrades: PK-5Distance: 1.4 mi
- 7/10Quail Hollow MiddleGrades: 6-8Distance: 1.5 mi
- 5/10South Mecklenburg HighGrades: 9-12Distance: 1 mi
Get a cash offer in 3 minutes
Find out how much your home could sell for in as little as 3 minutes with a no-obligation cash offer.
Estimated market value
$1,210,500
Get a cash offer in 3 minutes
Find out how much your home could sell for in as little as 3 minutes with a no-obligation cash offer.
Estimated market value
$1,210,500
Nearby cities
Nearby neighborhoods
Nearby zip codes
Other Charlotte Topics
