Skip main navigation
Off market
  • $520,900

    10421 Vista Hills Blvd, Louisville, KY 40291

    3beds
    2baths
    2,200sqft
    SingleFamily
    Built in 2008
    0.28 Acres Lot
    $520,900 Zestimate®
    $237/sqft
    $2,743 Estimated rent

    Home value

    $520,900

    $495,000 - $547,000

    $2,743/mo

    Zestimate® history
    Loading
    Loading...

    Owner options

    List your home for rent

    $2,743/mo

    Rent Zestimate®

    Find your next renter with Zillow Rental Manager. Plus, with online applications, you can quickly screen prospective tenants – for free.

    Learn more

    $2,743/mo

    Rent Zestimate®

    Refinance and save

    $3,282/mo

    Est. payment

    Refinancing to a lower rate could help reduce your monthly payments and save thousands over the life of the loan.

    See today's rates

    $3,282/mo

    Est. payment

    Explore your selling options

    Work with a Zillow partner agent

    Leverage their expertise and Zillow's premium Showcase listings to get your home seen by more buyers.

    Get started

    List with your own agent

    Get your home in front of millions of buyers by listing it on Zillow.

    Learn how to do it

    Sell it yourself

    Take full control of how buyers see your home on Zillow by listing For Sale by Owner (FSBO).

    List your home

    What's special

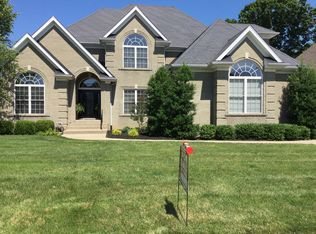
    *** This CUSTOM BUILT *** 3 Bedroom, 2 Full Bath highly desired RANCH home has *PRIVATE ALUMINUM FENCED BACK-YARD * has addition GREEN SPACE on side yard & back yard. OPEN & LARGE GREAT ROOM & EAT IN KITCHEN with CUSTOM CABINETRY is what buyers are asking for in a home today! Beautiful HARDWOOD Floors, FRESH PAINT... make it READY to MOVE IN. The kitchen is truly the ''HEART OF THE HOME" in this floor plan. GRANITE COUNTER TOPS, STAINLESS STEEL APPLIANCES, GAS COOK TOP, Breakfast Bar & LARGE EATING AREA...all open up to the VAULTED GREAT ROOM. The COVERED DECK has double opening french doors that has access from the Great Room & Master Suite. The GREAT ROOM has GAS FIREPLACE to enjoy on those chilly winter nights. SOUND SYSTEM in home & porch makes for delightful entertaining or relaxing for the owners. There is a FORMAL DINING ROOM or PRIVATE OFFICE, (you decide) with FRENCH GLASS DOORS that the owners just added. The large MASTER SUITE has vaulted ceilings & is a calming retreat. The adjoining MASTER BATH features JETTED TUB * SEPARATE SHOWER & DRESSING TABLE in the vanity. You will enjoy that covered deck from your bedroom retreat! The 2 other bedrooms have good size closets & a full hall bath close by. LAUNDRY ROOM is good size & has laundry sink. The lower level has a FINISHED ROOM. HUGE BASEMENT with shelves for storage. A full bath was plumbed in when this home was built. FRONT & BACK IRRIGATION for yard. LITTLE SPRING FARM has an amazing WATER FALL Entrance to enjoy every time you enter & leave your development! This community host a lovely CLUB HOUSE * 2 TENNIS COURTS * SWIMMING POOLS * & HIKING TRAILS all for only HOA $725. yearly. Little Springs offers you so much more!!!

    This property is not currently displayed as for sale or rent on Zillow. This may be different from what's on other websites or public sources.
    Facts & features

    Interior

    Bedrooms & bathrooms
    • Bedrooms: 3
    • Bathrooms: 2
    Heating
    • Other
    Cooling
    • Central
    Features
    • Flooring: Other
    • Basement: Finished
    Interior area
    • Total interior livable area: 2,200 sqft

    Property

    Parking
    • Parking features: Garage - Attached, Off-street
    Features
    • Exterior features: Brick
    Lot
    • Size: 0.28 Acres
    Details
    • Parcel number: 23380202050000

    Construction

    Type & style
    • Home type: SingleFamily
    Materials
    • Wood
    • Roof: Other
    Condition
    • Year built: 2008

    Community & HOA

    HOA
    • Has HOA: Yes
    • HOA fee: $71 monthly
    Location
    • Region: Louisville

    Financial & listing details

    • Price per square foot: $237/sqft
    • Tax assessed value: $523,930
    • Annual tax amount: $5,873

    Price history

    DateEventPrice
    9/26/2013Listing removed$319,500$145/sqft
    Source: RE/MAX Associates #1372101 Report a problem
    9/21/2013Listed for sale$319,500-10.7%$145/sqft
    Source: RE/MAX Associates #1372101 Report a problem
    11/3/2008Sold$357,950+397.8%$163/sqft
    Source: Public Record Report a problem
    6/3/2008Sold$71,900$33/sqft
    Source: Public Record Report a problem

    Public tax history

    YearProperty taxesTax assessment
    2025$5,873 +40.5%$523,930 +43.5%
    2024$4,182 -2.8%$365,200
    2023$4,302 -0.3%$365,200
    2022$4,317 -8.8%$365,200 -2.4%
    2021$4,734 +7.5%$374,290
    2020$4,405 $374,290 +10.7%
    2019$4,405 +21.7%$338,100
    2018$3,619 $338,100
    2017$3,619 +5.3%$338,100 -1.6%
    2013$3,437 $343,650
    2011$3,437 -4%$343,650 -4%
    2010$3,580 $357,950
    2009$3,580 $357,950 +3223.6%
    2007-- $10,770 +262.6%
    2006-- $2,970
    Find assessor info on the county website

    Neighborhood: Fern Creek

    Nearby schools

    GreatSchools rating
    Sell for more on Zillow
    Get a Zillow Showcase℠ listing at no additional cost and you could sell for .
    $520,900
    2% more
    +$10,418
    With Zillow Showcase(estimated)
    $531,318
    Sell for more on Zillow
    Get a Zillow Showcase℠ listing at no additional cost and you could sell for .
    $520,900
    2% more
    +$10,418
    With Zillow Showcase(estimated)
    $531,318