This beautiful 5 bedroom, 3 bathroom model by JK Blue Living really packs the value and features a modern, open floor plan that seamlessly blends living, dining and kitchen areas. The primary bedroom features and ensuite bathroom and walk in closet offering a private retreat. Irrigation well, sod and sprinkler system included in list price. Home features a midlevel walk out to a spacious backyard. A $10,000 Parade of Homes discount is included in the list price until October 10, 2025! Taxes and Specials estimated. All information is reliable but not guaranteed and subject to change without notice.
Sold-co-op w/mbr
Price Unknown
10421 W Basil St, Wichita, KS 67215
5beds
2,400sqft
Single Family Onsite Built
Built in 2025
0.25 Acres Lot
$359,100 Zestimate®
$--/sqft
$2,810 Estimated rent
Home value
$359,100
$327,000 - $395,000
$2,810/mo
Zestimate® history
Owner options
List your home for rent
$2,810/mo
Rent Zestimate®
Find your next renter with Zillow Rental Manager. Plus, with online applications, you can quickly screen prospective tenants – for free.
$2,810/mo
Rent Zestimate®
Refinance and save
$648/mo
Est. payment
Refinancing to a lower rate could help reduce your monthly payments and save thousands over the life of the loan.
$648/mo
Est. payment
Explore your selling options
Work with a Zillow partner agent
Leverage their expertise and Zillow's premium Showcase listings to get your home seen by more buyers.
Get startedList with your own agent
Get your home in front of millions of buyers by listing it on Zillow.
Learn how to do itSell it yourself
Take full control of how buyers see your home on Zillow by listing For Sale by Owner (FSBO).
List your homeWhat's special
Zillow last checked:
Listing updated:
Listed by:
Janelle Cook 316-214-6960,
J Russell Real Estate
Bought with:
Kirk Short, 00050473
Source: SCKMLS as distributed by MLS GRID,MLS#: 662213
Facts & features
Interior
Bedrooms & bathrooms
- Bedrooms: 5
- Bathrooms: 3
- Full bathrooms: 3
Primary bedroom
- Description: Carpet
- Level: Main
- Area: 182.22
- Dimensions: 13'8" x 13'4"
Kitchen
- Description: Luxury Vinyl
- Level: Main
- Area: 223.61
- Dimensions: 19'2x11'8"
Living room
- Description: Luxury Vinyl
- Level: Main
- Area: 239.28
- Dimensions: 19'8" x 12'2"
Heating
- Forced Air
Cooling
- Central Air
Appliances
- Laundry: Main Level
Features
- Basement: Finished
- Has fireplace: No
Interior area
- Total interior livable area: 2,400 sqft
- Finished area above ground: 1,300
- Finished area below ground: 1,100
Property
Parking
- Total spaces: 3
- Parking features: Attached
- Garage spaces: 3
Features
- Levels: One
- Stories: 1
Lot
- Size: 0.25 Acres
- Features: Standard
Details
- Parcel number: 30014916
Construction
Type & style
- Home type: SingleFamily
- Architectural style: Ranch
- Property subtype: Single Family Onsite Built
Materials
- Frame w/Less than 50% Mas
- Foundation: Walk Out Mid-Level, View Out
- Roof: Composition
Condition
- Year built: 2025
Details
- Builder name: JK Blue Living
Utilities & green energy
- Gas: Natural Gas Available
- Utilities for property: Sewer Available, Natural Gas Available, Public
Community & HOA
Community
- Subdivision: SOUTHERN RIDGE
HOA
- Has HOA: Yes
- HOA fee: $648 annually
Location
- Region: Wichita
Financial & listing details
- Annual tax amount: $4,678
- Date on market: 9/19/2025
- Cumulative days on market: 70 days
- Ownership: Builder
Price history
Price history is unavailable.
Public tax history
Tax history is unavailable.
Neighborhood: 67215
Nearby homes
- $279,1005 bd3 ba1.4k sqft10417 W Basil St, Wichita, KS 67215Off Market
- $--4 bd3 ba2k sqft10507 W Basil St, Wichita, KS 67215Sold
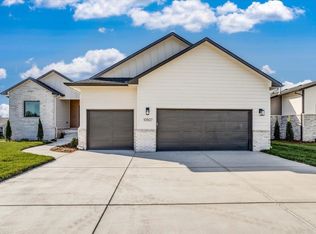
- $--8 bd-- ba2.7k sqft2921 S Maize Rd #100-200, Wichita, KS 67215Sold
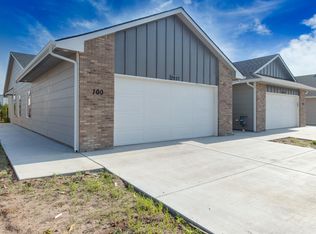
- $433,6006 bd4 ba2.6k sqft2921 S Maize Ct #100, Wichita, KS 67215Off Market
- $251,400-- bd-- ba-- sqft10507 W Basil St, Wichita, KS 67215Off Market
- $365,0006 bd-- ba2.3k sqft2925 S Maize Rd UNIT 100, Wichita, KS 67215For Sale
- $185,0003 bd2 ba1.1k sqft2925 S Maize Ct #200, Wichita, KS 67215For Sale
- $--3 bd2 ba1.1k sqft2917 S Maize Rd #100, Wichita, KS 67215Sold
Nearby schools
GreatSchools rating
- 10/10Amelia Earhart Elementary SchoolGrades: PK-4Distance: 5.5 mi
- 6/10Goddard Middle SchoolGrades: 7-8Distance: 5.8 mi
- 6/10Goddard High SchoolGrades: 9-12Distance: 5.7 mi
Schools provided by the listing agent
- Elementary: Amelia Earhart
- Middle: Goddard
- High: Robert Goddard
Source: SCKMLS as distributed by MLS GRID. This data may not be complete. We recommend contacting the local school district to confirm school assignments for this home.
Sell for more on Zillow
Get a Zillow Showcase℠ listing at no additional cost and you could sell for .
$359,100
2% more
+$7,182
With Zillow Showcase(estimated)
$366,282
Sell for more on Zillow
Get a Zillow Showcase℠ listing at no additional cost and you could sell for .
$359,100
2% more
+$7,182
With Zillow Showcase(estimated)
$366,282
- Kansas
- Sedgwick County
- Wichita
- 67215
- 10421 W Basil St
