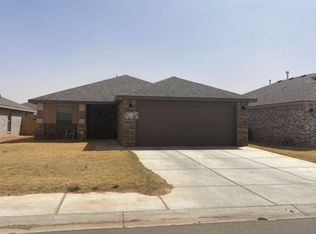
This newer-construction 3-bedroom, 2-bathroom home offers 2,088 square feet of well-designed living space in Frenship ISD. The open-concept floor plan features vaulted ceilings, a spacious living room with a fireplace, and large windows that fill the home with natural light. The kitchen includes granite countertops, ample cabinet space, and direct access to the covered patio and private fenced backyard. The primary suite features a walk-in closet and an ensuite bathroom with dual vanities, a soaking tub, and a separate walk-in shower. Two additional bedrooms also include walk-in closets, and the oversized laundry room provides extra storage and convenience. Modern finishes, generous living spaces, and a practical layout make this home an excellent choice for comfortable everyday living. Schedule a tour today to see everything this home has to offer. Frenship Isd Granite Countertops Large Laundry Room Newer Construction Open Floorplan Private Fenced Yard Spacious Great Room Tenant Is Responsible For All Utilites Vaulted Ceilings Walk In Closets Walk In Shower
This property is not currently displayed as for sale or rent on Zillow. This may be different from what's on other websites or public sources.