Step inside this well-maintained 3-bedroom, 2-bathroom home, offering classic charm in the Summit (a highly sought-after San Antonio neighborhood) This home is nestled in a quiet, established community, that combines vintage character with modern conveniences, making it perfect for any family. Step inside and be greeted by a versatile floor plan, featuring a cozy living area with original details that add a touch of nostalgia and a brick fireplace. The kitchen balances retro charm with contemporary functionality, offering plenty of storage. The primary suite serves as a peaceful retreat, including a generous walk-in closet and an en-suite bathroom. The two additional bedrooms provide plenty of room for family, guests, or a home office. Outside, the private backyard is perfect for relaxation and gatherings. Enjoy the patio area and the mature trees that give this home its inviting, established feel. The large yard is ideal for gardening, play, or creating your own outdoor oasis. Located minutes from top-rated schools, shopping, dining, and major highways, This home offers the perfect combination of convenience and classic living. With its timeless design and modern updates, this home is ready for its next chapter
Sold
Price Unknown
10422 APPLE GATE DR, San Antonio, TX 78230
3beds
1,497sqft
Single Family Residence
Built in 1968
9,496 Square Feet Lot
$279,600 Zestimate®
$--/sqft
$1,911 Estimated rent
Home value
$279,600
$263,000 - $296,000
$1,911/mo
Zestimate® history
Owner options
List your home for rent
$1,911/mo
Rent Zestimate®
Find your next renter with Zillow Rental Manager. Plus, with online applications, you can quickly screen prospective tenants – for free.
$1,911/mo
Rent Zestimate®
Refinance and save
Refinancing to a lower rate could help reduce your monthly payments and save thousands over the life of the loan.
Explore your selling options
Work with a Zillow partner agent
Leverage their expertise and Zillow's premium Showcase listings to get your home seen by more buyers.
Get startedList with your own agent
Get your home in front of millions of buyers by listing it on Zillow.
Learn how to do itSell it yourself
Take full control of how buyers see your home on Zillow by listing For Sale by Owner (FSBO).
List your homeWhat's special
Brick fireplaceModern conveniencesQuiet established communityContemporary functionalityPatio areaPrivate backyardVintage character
Zillow last checked:
Listing updated:
Listed by:
Nathan Koudouris TREC #782631 (210) 838-5058,
Keeping It Realty
Source: LERA MLS,MLS#: 1813979
Facts & features
Interior
Bedrooms & bathrooms
- Bedrooms: 3
- Bathrooms: 2
- Full bathrooms: 2
Primary bedroom
- Features: Ceiling Fan(s), Full Bath
- Area: 168
- Dimensions: 14 x 12
Bedroom 2
- Area: 132
- Dimensions: 12 x 11
Bedroom 3
- Area: 120
- Dimensions: 10 x 12
Primary bathroom
- Features: Tub/Shower Combo, Single Vanity
- Area: 81
- Dimensions: 9 x 9
Dining room
- Area: 192
- Dimensions: 12 x 16
Kitchen
- Area: 72
- Dimensions: 9 x 8
Living room
- Area: 221
- Dimensions: 17 x 13
Heating
- Central, Electric
Cooling
- Central Air
Appliances
- Included: Range, Dishwasher, Vented Exhaust Fan
- Laundry: Laundry Room, Dryer Connection
Features
- Two Living Area, Separate Dining Room, Utility Room Inside, 1st Floor Lvl/No Steps, High Speed Internet, Telephone, Walk-In Closet(s), Ceiling Fan(s), Solid Counter Tops
- Flooring: Carpet, Linoleum
- Windows: Window Coverings
- Has basement: No
- Number of fireplaces: 1
- Fireplace features: One
Interior area
- Total structure area: 1,497
- Total interior livable area: 1,497 sqft
Property
Parking
- Total spaces: 2
- Parking features: Two Car Garage
- Garage spaces: 2
Features
- Levels: One
- Stories: 1
- Pool features: None
Lot
- Size: 9,496 Square Feet
Details
- Parcel number: 139990020220
Construction
Type & style
- Home type: SingleFamily
- Property subtype: Single Family Residence
Materials
- Brick, Siding
- Foundation: Slab
- Roof: Composition
Condition
- Pre-Owned
- New construction: No
- Year built: 1968
Utilities & green energy
- Electric: CPS ENERGY
- Gas: CPS ENERGY
- Sewer: SAWS
- Water: SAWS
- Utilities for property: Cable Available, City Garbage service
Community & HOA
Community
- Features: None
- Subdivision: The Summit
Location
- Region: San Antonio
Financial & listing details
- Tax assessed value: $267,080
- Annual tax amount: $6,324
- Date on market: 9/11/2025
- Cumulative days on market: 12 days
- Listing terms: Conventional,FHA,VA Loan,Cash
Price history
| Date | Event | Price |
|---|---|---|
| 10/23/2024 | Sold | -- |
Source:  LERA MLS #1813979 Report a problem LERA MLS #1813979 Report a problem | ||
| 10/10/2024 | Contingent | $259,900$174/sqft |
Source: LERA MLS #1813979 Report a problem | ||
| 10/4/2024 | Listed for sale | $259,900$174/sqft |
Source: LERA MLS #1813979 Report a problem | ||
| 10/23/2001 | Sold | -- |
Source: Agent Provided Report a problem | ||
Public tax history
| Year | Property taxes | Tax assessment |
|---|---|---|
| 2025 | $4,103 -35.1% | $267,080 +0.5% |
| 2024 | $6,324 +491.4% | $265,694 +10% |
| 2023 | $1,069 -33.2% | $241,540 +10% |
| 2022 | $1,600 +0.3% | $219,582 +10% |
| 2021 | $1,596 | $199,620 +0.3% |
| 2020 | $1,596 +0.3% | $199,020 +0.7% |
| 2019 | $1,592 | $197,560 +9.4% |
| 2018 | $1,592 +4.8% | $180,539 +10% |
| 2017 | $1,519 +3% | $164,126 +10% |
| 2016 | $1,475 -4% | $149,205 +10% |
| 2015 | $1,537 | $135,641 +10% |
| 2014 | $1,537 | $123,310 +6.8% |
| 2013 | -- | $115,480 -2.4% |
| 2012 | -- | $118,300 -2.3% |
| 2011 | -- | $121,120 -1.1% |
| 2010 | -- | $122,520 +1.2% |
| 2009 | -- | $121,010 -3.5% |
| 2008 | -- | $125,440 +3.1% |
| 2007 | -- | $121,710 +6.3% |
| 2006 | -- | $114,450 +10.3% |
| 2005 | -- | $103,730 |
| 2004 | -- | -- |
| 2003 | -- | -- |
| 2002 | -- | -- |
| 2001 | -- | -- |
| 2000 | -- | -- |
Find assessor info on the county website
Neighborhood: Vance Jackson
Nearby homes
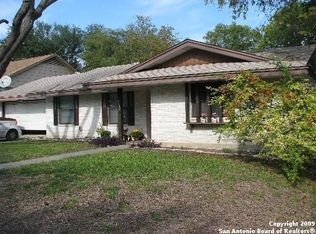
- $276,3003 bd2 ba1.5k sqft10418 Apple Gate Dr, San Antonio, TX 78230Off Market
- $304,1004 bd2 ba2.1k sqft10426 Apple Gate Dr, San Antonio, TX 78230Off Market
- $276,8004 bd2 ba2.1k sqft10423 Greenbay, San Antonio, TX 78230Off Market
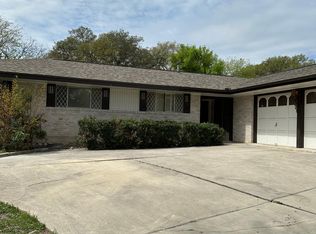
- $261,4003 bd2 ba1.4k sqft10414 Apple Gate Dr, San Antonio, TX 78230Off Market
- $285,9003 bd2 ba1.8k sqft10430 Apple Gate Dr, San Antonio, TX 78230Off Market
- $260,9003 bd2 ba1.4k sqft10419 Greenbay, San Antonio, TX 78230Off Market
- $244,6003 bd2 ba1.5k sqft10423 Apple Gate Dr, San Antonio, TX 78230Off Market
- $307,3003 bd2 ba1.6k sqft10419 Apple Gate Dr, San Antonio, TX 78230Off Market
Nearby schools
GreatSchools rating
- 4/10Howsman Elementary SchoolGrades: PK-5Distance: 0.6 mi
- 6/10Hobby Middle SchoolGrades: 6-8Distance: 1.1 mi
- 6/10Clark High SchoolGrades: 9-12Distance: 2.3 mi
Schools provided by the listing agent
- Elementary: Howsman
- Middle: Hobby William P.
- High: Clark
- District: Northside
Source: LERA MLS. This data may not be complete. We recommend contacting the local school district to confirm school assignments for this home.
Get a cash offer in 3 minutes
Find out how much your home could sell for in as little as 3 minutes with a no-obligation cash offer.
Estimated market value
$279,600
Get a cash offer in 3 minutes
Find out how much your home could sell for in as little as 3 minutes with a no-obligation cash offer.
Estimated market value
$279,600
- Texas
- Bexar County
- San Antonio
- 78230
- Vance Jackson
- 10422 APPLE GATE DR
Nearby cities
Nearby neighborhoods
Nearby zip codes
Other San Antonio Topics
