Move-in ready and packed with thoughtful updates, this beautifully refreshed two-story home offers the perfect blend of modern upgrades and everyday comfort. Tucked beneath mature trees in a quiet, established neighborhood, the home welcomes you with fresh paint, new carpet, and refinished hardwood floors that create a warm, inviting feel from the moment you step inside. The kitchen has been updated with new countertops, and stainless steel appliances, making it ready for everything from busy weekday breakfasts to holiday gatherings. Need a dedicated workspace? The bright home office with French doors provides the perfect spot to work remotely, while the separate laundry room includes a washer and dryer for added convenience. The main level offers an abundance of natural light, a comfortable living area, and a dining space designed for both everyday living and entertaining. Upstairs, you'll find three spacious bedrooms, including a private primary suite with its own full bath—an ideal retreat at the end of the day. Additional features include generous attic storage and a spacious two-car garage, providing plenty of room for vehicles, hobbies, and seasonal storage. The rear yard provides amble space for entertaining and/or relaxing with a brand new deck and tiered garden beds and soothing water feature.
Closed
Zestimate®
$385,000
10422 Baskerville Ave, Charlotte, NC 28269
3beds
2,054sqft
Single Family Residence
Built in 1999
0.29 Acres Lot
$385,000 Zestimate®
$187/sqft
$2,247 Estimated rent
Home value
$385,000
$362,000 - $408,000
$2,247/mo
Zestimate® history
Owner options
List your home for rent
$2,247/mo
Rent Zestimate®
Find your next renter with Zillow Rental Manager. Plus, with online applications, you can quickly screen prospective tenants – for free.
$2,247/mo
Rent Zestimate®
Refinance and save
$2,339/mo
Est. payment
Refinancing to a lower rate could help reduce your monthly payments and save thousands over the life of the loan.
$2,339/mo
Est. payment
Explore your selling options
Work with a Zillow partner agent
Leverage their expertise and Zillow's premium Showcase listings to get your home seen by more buyers.
Get startedList with your own agent
Get your home in front of millions of buyers by listing it on Zillow.
Learn how to do itSell it yourself
Take full control of how buyers see your home on Zillow by listing For Sale by Owner (FSBO).
List your homeWhat's special
Zillow last checked:
Listing updated:
Listed by:
Nicholas Chaconas nicholaschaconas@markspain.com,
Mark Spain Real Estate
Bought with:
Krystle McCrater
Better Homes and Gardens Real Estate Paracle
Source: Canopy MLS as distributed by MLS GRID,MLS#: 4392642
Facts & features
Interior
Bedrooms & bathrooms
- Bedrooms: 3
- Bathrooms: 3
- Full bathrooms: 2
- 1/2 bathrooms: 1
Bedroom s
- Level: Upper
Bedroom s
- Level: Upper
Bedroom s
- Level: Upper
Bathroom full
- Level: Upper
Bathroom full
- Level: Upper
Breakfast
- Level: Main
Dining area
- Level: Main
Kitchen
- Level: Main
Living room
- Level: Main
Office
- Level: Main
Heating
- Central
Cooling
- Central Air
Appliances
- Included: Dishwasher, Disposal, Electric Range, Microwave, Refrigerator, Washer/Dryer
- Laundry: Inside, Laundry Room, Main Level
Features
- Has basement: No
Interior area
- Total structure area: 2,054
- Total interior livable area: 2,054 sqft
- Finished area above ground: 2,054
- Finished area below ground: 0
Property
Parking
- Total spaces: 5
- Parking features: Attached Garage, Garage on Main Level
- Attached garage spaces: 2
- Uncovered spaces: 3
Features
- Levels: Two
- Stories: 2
- Patio & porch: Rear Porch
- Exterior features: Fire Pit
- Fencing: Back Yard,Wood
Lot
- Size: 0.29 Acres
Details
- Parcel number: 02946167
- Zoning: N1-A
- Special conditions: Standard
Construction
Type & style
- Home type: SingleFamily
- Property subtype: Single Family Residence
Materials
- Vinyl
- Foundation: Slab
Condition
- New construction: No
- Year built: 1999
Utilities & green energy
- Sewer: Public Sewer
- Water: City
Community & HOA
Community
- Subdivision: Hayden Commons
HOA
- Has HOA: Yes
- HOA fee: $13 monthly
- HOA name: Cedar Mgmt
Location
- Region: Charlotte
Financial & listing details
- Price per square foot: $187/sqft
- Tax assessed value: $342,100
- Date on market: 6/12/2026
- Cumulative days on market: 10 days
- Road surface type: Concrete
Price history
| Date | Event | Price |
|---|---|---|
| 7/17/2026 | Sold | $385,000-2.5%$187/sqft |
Source:  Canopy MLS as distributed by MLS GRID #4392642 Report a problem Canopy MLS as distributed by MLS GRID #4392642 Report a problem | ||
| 6/16/2026 | Listed for sale | $395,000$192/sqft |
Source: Canopy MLS as distributed by MLS GRID #4392642 Report a problem | ||
| 12/1/2025 | Listing removed | $395,000$192/sqft |
Source: Canopy MLS as distributed by MLS GRID #4294892 Report a problem | ||
| 8/28/2025 | Listed for sale | $395,000-1.3%$192/sqft |
Source: Canopy MLS as distributed by MLS GRID #4294892 Report a problem | ||
| 5/3/2025 | Listing removed | $400,000$195/sqft |
Source: Canopy MLS as distributed by MLS GRID #4220985 Report a problem | ||
| 4/4/2025 | Price change | $400,000-3.6%$195/sqft |
Source: Canopy MLS as distributed by MLS GRID #4220985 Report a problem | ||
| 2/14/2025 | Listed for sale | $415,000+112.8%$202/sqft |
Source: Canopy MLS as distributed by MLS GRID #4220985 Report a problem | ||
| 3/24/2021 | Listing removed | -- |
Source: Owner Report a problem | ||
| 11/4/2016 | Listing removed | $195,000$95/sqft |
Source: Owner Report a problem | ||
| 9/22/2016 | Listed for sale | $195,000+34%$95/sqft |
Source: Owner Report a problem | ||
| 8/2/1999 | Sold | $145,500$71/sqft |
Source: Public Record Report a problem | ||
Public tax history
| Year | Property taxes | Tax assessment |
|---|---|---|
| 2025 | -- | $342,100 |
| 2024 | -- | $342,100 |
| 2023 | -- | $342,100 +48.8% |
| 2022 | -- | $229,900 |
| 2021 | -- | $229,900 |
| 2020 | -- | $229,900 |
| 2019 | $2,310 +11.5% | $229,900 +51% |
| 2018 | $2,072 +2.3% | $152,300 |
| 2017 | $2,025 | $152,300 |
| 2016 | $2,025 | $152,300 |
| 2015 | $2,025 +0.3% | $152,300 |
| 2014 | $2,018 | $152,300 |
| 2013 | -- | $152,300 |
| 2012 | -- | $152,300 |
| 2011 | -- | $152,300 -6.3% |
| 2010 | -- | $162,500 |
| 2009 | -- | $162,500 |
| 2008 | -- | $162,500 |
| 2007 | -- | $162,500 |
| 2006 | -- | $162,500 |
| 2005 | -- | $162,500 |
| 2004 | -- | $162,500 |
| 2003 | -- | $162,500 +6.7% |
| 2002 | -- | $152,300 |
| 2001 | -- | $152,300 |
| 2000 | -- | $152,300 |
Find assessor info on the county website
Neighborhood: Prosperity Village
Nearby homes
- $497,9005 bd4 ba3k sqft10426 Baskerville Ave, Charlotte, NC 28269Off Market
- $406,2003 bd3 ba2.3k sqft10418 Baskerville Ave, Charlotte, NC 28269Off Market
- $438,4004 bd3 ba2.3k sqft10430 Baskerville Ave, Charlotte, NC 28269Off Market
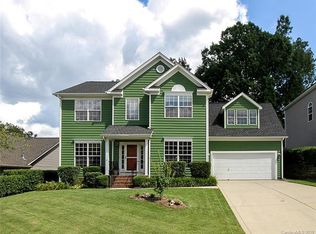
- $425,5003 bd2 ba2.2k sqft10414 Baskerville Ave, Charlotte, NC 28269Off Market
- $369,6003 bd2 ba1.7k sqft4422 Lenox Hill Pl, Charlotte, NC 28269Off Market
- $378,9003 bd2 ba2.1k sqft4426 Lenox Hill Pl, Charlotte, NC 28269Off Market
- $400,2003 bd2 ba2.4k sqft4418 Lenox Hill Pl, Charlotte, NC 28269Off Market
- $411,5003 bd2 ba2.1k sqft4705 Buckminister Ct, Charlotte, NC 28269Off Market
Nearby schools
GreatSchools rating
- 7/10Croft Community ElementaryGrades: PK-5Distance: 1.8 mi
- 2/10Ridge Road Middle SchoolGrades: 6-8Distance: 1.4 mi
- 4/10Mallard Creek HighGrades: 9-12Distance: 0.6 mi
Schools provided by the listing agent
- Elementary: Croft Community
- Middle: Ridge Road
- High: Mallard Creek
Source: Canopy MLS as distributed by MLS GRID. This data may not be complete. We recommend contacting the local school district to confirm school assignments for this home.
Get a cash offer in 3 minutes
Find out how much your home could sell for in as little as 3 minutes with a no-obligation cash offer.
Estimated market value
$385,000
Get a cash offer in 3 minutes
Find out how much your home could sell for in as little as 3 minutes with a no-obligation cash offer.
Estimated market value
$385,000
- North Carolina
- Mecklenburg County
- Charlotte
- 28269
- Prosperity Village
- 10422 Baskerville Ave
Nearby cities
Nearby neighborhoods
Nearby zip codes
Other Charlotte Topics
