Skip main navigation
Closed
  • $314,900

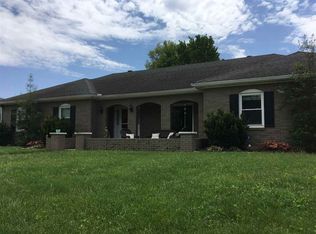
    10422 Chippewa Dr, Newburgh, IN 47630

    5beds
    2,732sqft
    Single Family Residence
    Built in 1978
    0.32 Acres Lot
    $348,800 Zestimate®
    $--/sqft
    $2,581 Estimated rent

    Home value

    $348,800

    $331,000 - $366,000

    $2,581/mo

    Zestimate® history
    Loading
    Loading...

    Owner options

    List your home for rent

    $2,581/mo

    Rent Zestimate®

    Find your next renter with Zillow Rental Manager. Plus, with online applications, you can quickly screen prospective tenants – for free.

    Learn more

    $2,581/mo

    Rent Zestimate®

    Refinance and save

    $1,907/mo

    Est. payment

    Refinancing to a lower rate could help reduce your monthly payments and save thousands over the life of the loan.

    See today's rates

    $1,907/mo

    Est. payment

    Explore your selling options

    Work with a Zillow partner agent

    Leverage their expertise and Zillow's premium Showcase listings to get your home seen by more buyers.

    Get started

    List with your own agent

    Get your home in front of millions of buyers by listing it on Zillow.

    Learn how to do it

    Sell it yourself

    Take full control of how buyers see your home on Zillow by listing For Sale by Owner (FSBO).

    List your home

    What's special

    Cozy corner fireplaceLarge deckModern comfortOutdoor living spacesFormal dining roomSpacious family roomVaulted ceiling
    UPDATE: ALL NEW WINDOWS!! Step into this inviting bi-level home where modern comfort meets timeless elegance. Upon entering, you're greeted by a spacious living room with a vaulted ceiling, located on the upper level, offering a bright and airy ambiance. Moving from the living room, you'll find three bedrooms, each offering a serene retreat. The primary bedroom features a generously sized, updated en suite bathroom with a beautifully tiled shower, ensuring a luxurious experience. An additional, full bathroom conveniently serves the secondary bedrooms. The heart of the home resides in the updated kitchen, showcasing crisp white cabinets, marble-look countertops, and wood-look LVT flooring for a contemporary appeal. The kitchen seamlessly transitions to a large deck, perfect for outdoor dining and enjoying the fenced-in backyard. Adjacent to the kitchen, a formal dining room with a chair rail sets the stage for memorable gatherings. Descending to the lower level, you'll find another spacious family room graced with a cozy corner fireplace, offering an ideal space for relaxation and entertainment. Two additional bedrooms and a half bathroom add versatility and practicality to the home's layout. Opening to a covered patio, the lower level effortlessly extends to the outdoors, creating a harmonious blend of indoor and outdoor living spaces. Outside, the expansive fenced-in yard provides ample room for outdoor activities and includes a storage shed for added convenience. This property epitomizes the perfect combination of comfort, style, and functionality, promising an exceptional living experience for its fortunate residents.

    Zillow last checked:

    Listing updated:

    Listed by:

    Charles Pfohl Cell:812-779-4722,

    F.C. TUCKER EMGE

    Bought with:

    Ronald Hill, RB14044473

    KELLER WILLIAMS CAPITAL REALTY

    Source: IRMLS,MLS#: 202411801MLS Logo

    Facts & features

    Interior

    Bedrooms & bathrooms
    • Bedrooms: 5
    • Bathrooms: 3
    • Full bathrooms: 2
    • 1/2 bathrooms: 1
    Bedroom 1
    • Level: Upper
    Bedroom 2
    • Level: Upper
    Dining room
    • Level: Upper
    • Area: 150
    • Dimensions: 15 x 10
    Family room
    • Level: Lower
    • Area: 308
    • Dimensions: 22 x 14
    Kitchen
    • Level: Upper
    • Area: 208
    • Dimensions: 16 x 13
    Living room
    • Level: Upper
    • Area: 345
    • Dimensions: 23 x 15
    Heating
    • Conventional
    Cooling
    • Central Air
    Features
    • Basement: Walk-Out Access
    • Number of fireplaces: 1
    • Fireplace features: Family Room
    Interior area
    • Total structure area: 2,732
    • Total interior livable area: 2,732 sqft
    • Finished area above ground: 2,732
    • Finished area below ground: 0

    Property

    Parking
    • Total spaces: 2
    • Parking features: Attached
    • Attached garage spaces: 2
    Features
    • Levels: Bi-Level
    Lot
    • Size: 0.32 Acres
    • Dimensions: 100X140
    • Features: Corner Lot
    Details
    • Additional structures: Garden Shed
    • Parcel number: 871232201017.000019
    • Zoning: R-1A

    Construction

    Type & style
    • Home type: SingleFamily
    • Property subtype: Single Family Residence
    Materials
    • Brick, Vinyl Siding
    Condition
    • New construction: No
    • Year built: 1978

    Utilities & green energy

    • Sewer: None
    • Water: Public

    Community & HOA

    Community
    • Subdivision: Kenosha Hills
    Location
    • Region: Newburgh

    Financial & listing details

    • Tax assessed value: $269,400
    • Annual tax amount: $1,830
    • Date on market: 6/15/2024
    • Road surface type: Asphalt

    Price history

    DateEventPrice
    6/14/2024Sold$314,900
    Source: IRMLS #202411801 Report a problem
    5/6/2024Pending sale$314,900
    Source: IRMLS #202411801 Report a problem
    4/29/2024Price change$314,900+1.6%
    Source: IRMLS #202411801 Report a problem
    4/12/2024Pending sale$309,900
    Source: IRMLS #202411801 Report a problem
    4/10/2024Listed for sale$309,900
    Source: IRMLS #202411801 Report a problem

    Public tax history

    YearProperty taxesTax assessment
    2025$1,701 -4.2%$269,400 +13.3%
    2024$1,776 +9.1%$237,800 -3.5%
    2023$1,628 +14.8%$246,300 +14%
    2022$1,418 +7.7%$216,100 +18.2%
    2021$1,317 +0.2%$182,800 +8%
    2020$1,315 -3.1%$169,300
    2019$1,357 +5.5%$169,300 -0.6%
    2018$1,287 +6.9%$170,400 +3.7%
    2017$1,204 +6.4%$164,300 +1.7%
    2016$1,132 +2.2%$161,500 +0.4%
    2014$1,107 -2.2%$160,800 -3.1%
    2013$1,132 -52.9%$165,900 +2.7%
    2012$2,405 +109.2%$161,500 +2%
    2011$1,150 +2%$158,300
    2010$1,128 +1.6%$158,300
    2009$1,110 +12.6%$158,300 +6.2%
    2007$985 -27%$149,100 +2.5%
    2006$1,350 $145,500 +6.4%
    2005-- $136,700
    Find assessor info on the county website

    Neighborhood: 47630

    Nearby schools

    GreatSchools rating
    Schools provided by the listing agent
    • Elementary: Newburgh
    • Middle: Castle North
    • High: Castle
    • District: Warrick County School Corp.

    Source: IRMLS. This data may not be complete. We recommend contacting the local school district to confirm school assignments for this home.

    Get pre-qualified for a loan
    At Zillow Home Loans, we can pre-qualify you in as little as 5 minutes with no impact to your credit score.

    An equal housing lender. NMLS #10287.

    Sell for more on Zillow
    Get a Zillow Showcase℠ listing at no additional cost and you could sell for .
    $348,800
    2% more
    +$6,976
    With Zillow Showcase(estimated)
    $355,776