MOTIVATED SELLER offering BUYER INCENTIVES has invested $350K in Upgrades in the last few years!!! This exceptional pool home is tucked behind the 24-hour guard-gated entrance of The Greens of Westchase and perfectly positioned on a private conservation lot, offering the very best of Florida luxury living. The home boasts four bedrooms, three full bathrooms, formal living and dining rooms, an inviting family room, a spacious bonus room, and a three-car garage. A brick paver driveway and entry lead to a striking glass double-door entrance and grand two-story foyer. Inside, rich hardwood flooring spans the main living areas, complemented by a beautifully appointed gourmet kitchen with 42" mocha glazed cabinetry, granite countertops, stainless steel appliances - a double oven & gas cooktop, a generous breakfast bar, & ample pantry cabinetry in the breakfast nook—all overlooking the pool and serene conservation views. The kitchen flows into the two-story family room, featuring expansive sliders to the lanai, a custom shiplap-accented media wall with natural wood beam detailing, and a premium in-wall surround sound system. A stunning staircase renovation completed in 2024 adds a modern architectural focal point. Designed for everyday living & entertaining, the home showcases elegant details such as decorative wood columns, shiplap accented walls, a coffered ceiling in the dining room, and a stylish dry bar with beverage refrigerator. The owner’s suite is a private retreat with tray ceiling, peaceful conservation views, direct access to pool & patio, dual custom walk-in closets, and a luxurious bath with soaking tub, separate shower, dual vanities, and granite finishes. A secondary bedroom and full bath on the main level provide an ideal guest suite. Upstairs, you’ll find two additional bedrooms, a full bath with double sinks, and a generously sized bonus room with wood flooring—an ideal flex space for entertaining, relaxing, or working from home. Throughout the home, updates continue with new upstairs flooring and brand-new carpet in the bedrooms (2025), refreshed interior paint, and thoughtful enhancements at every turn. Outdoor living is equally impressive, featuring a resurfaced pool & spa, a panoramic screened enclosure providing unobstructed tranquil conservation views, & an expansive travertine paver patio. A custom outdoor kitchen, added in 2024 with granite and stone finishes, creates the perfect setting for entertaining while enjoying nature. Major system and exterior upgrades include a new roof (2020), impact-resistant windows (2024), new AC system w/ HEPA filtration (2025), new insulation, a tankless water heater, exterior paint (2026), a newly installed paver driveway and patio (2024) and gutters. The garage features finished floors and custom heavy-duty shelving. Residents of Westchase enjoy access to top-rated schools, an 18-hole golf course w/ clubhouse, restaurant & pro shop, multiple pools, tennis centers, parks, playgrounds, and nearby shopping and dining. This is more than a home—it’s a fully upgraded lifestyle property, meticulously finished and ready to be enjoyed from day one. SELLER OFFERING BUYER FINANCING INCENTIVES. Choose from a 5.99% interest rate on a Jumbo Conv. 30 Year Jumbo Loan, or a 2/1 Buydown loan which would give you an interest rate 2% below current rate the first year and 1% below the second year, on a loan amount below the Jumbo limit. Both programs are offered through the preferred lender.
Sold for $1,125,000
$1,125,000
10422 GREENDALE DRIVE, TAMPA, FL 33626
4beds
3,402sqft
Single Family Residence
Built in 2000
6,780 Square Feet Lot
$1,124,600 Zestimate®
$331/sqft
$5,104 Estimated rent
Home value
$1,124,600
$1.06M - $1.19M
$5,104/mo
Zestimate® history
Owner options
List your home for rent
$5,104/mo
Rent Zestimate®
Find your next renter with Zillow Rental Manager. Plus, with online applications, you can quickly screen prospective tenants – for free.
$5,104/mo
Rent Zestimate®
Refinance and save
$7,879/mo
Est. payment
Refinancing to a lower rate could help reduce your monthly payments and save thousands over the life of the loan.
$7,879/mo
Est. payment
Explore your selling options
Work with a Zillow partner agent
Leverage their expertise and Zillow's premium Showcase listings to get your home seen by more buyers.
Get startedList with your own agent
Get your home in front of millions of buyers by listing it on Zillow.
Learn how to do itSell it yourself
Take full control of how buyers see your home on Zillow by listing For Sale by Owner (FSBO).
List your homeWhat's special
Pool homeThree-car garageRefreshed interior paintNew roofFour bedroomsGranite countertopsBeautifully appointed gourmet kitchen
Zillow last checked:
Listing updated:
Listed by:
Beth Cupari 813-363-7802,
COASTAL PROPERTIES GROUP INTER 813-553-6869
Bought with:
Heather Higgins, 3558064
LPT REALTY, LLC
Source: Stellar MLS,MLS#: TB8496378 Originating MLS: Suncoast Tampa
Originating MLS: Suncoast Tampa
Facts & features
Interior
Bedrooms & bathrooms
- Bedrooms: 4
- Bathrooms: 3
- Full bathrooms: 3
Rooms
- Room types: Bonus Room
Primary bedroom
- Features: Walk-In Closet(s)
- Level: First
- Area: 285 Square Feet
- Dimensions: 19x15
Bedroom 2
- Features: Walk-In Closet(s)
- Level: First
- Area: 12321 Square Feet
- Dimensions: 111x111
Bedroom 3
- Features: Built-in Closet
- Level: Second
- Area: 132 Square Feet
- Dimensions: 11x12
Bedroom 4
- Features: Built-in Closet
- Level: Second
- Area: 144 Square Feet
- Dimensions: 12x12
Dining room
- Level: First
- Area: 39 Square Feet
- Dimensions: 13x3
Family room
- Level: First
- Area: 400 Square Feet
- Dimensions: 20x20
Kitchen
- Level: First
- Area: 299 Square Feet
- Dimensions: 23x13
Living room
- Level: First
- Area: 195 Square Feet
- Dimensions: 15x13
Heating
- Central, Electric, Zoned
Cooling
- Central Air, Zoned
Appliances
- Included: Bar Fridge, Oven, Cooktop, Dishwasher, Dryer, Gas Water Heater, Microwave, Refrigerator, Tankless Water Heater, Washer, Water Filtration System, Water Purifier, Water Softener, Whole House R.O. System
- Laundry: Inside, Laundry Room
Features
- Cathedral Ceiling(s), Ceiling Fan(s), Coffered Ceiling(s), Crown Molding, Dry Bar, Eating Space In Kitchen, High Ceilings, Living Room/Dining Room Combo, Primary Bedroom Main Floor, Tray Ceiling(s), Vaulted Ceiling(s), Walk-In Closet(s)
- Flooring: Ceramic Tile, Hardwood
- Doors: Outdoor Grill, Outdoor Kitchen, Sliding Doors
- Has fireplace: No
Interior area
- Total structure area: 4,373
- Total interior livable area: 3,402 sqft
Property
Parking
- Total spaces: 3
- Parking features: Garage - Attached
- Attached garage spaces: 3
Features
- Levels: Two
- Stories: 2
- Patio & porch: Covered, Rear Porch, Screened
- Exterior features: Irrigation System, Outdoor Grill, Outdoor Kitchen, Sidewalk
- Has private pool: Yes
- Pool features: Chlorine Free
- Has spa: Yes
- Has view: Yes
- View description: Trees/Woods
Lot
- Size: 6,780 Square Feet
- Dimensions: 60 x 113
- Features: Conservation Area, Near Golf Course, Sidewalk, Street Dead-End
- Residential vegetation: Mature Landscaping, Oak Trees, Trees/Landscaped
Details
- Parcel number: U16281705Z00001000011.0
- Zoning: PD
- Special conditions: None
Construction
Type & style
- Home type: SingleFamily
- Architectural style: Contemporary
- Property subtype: Single Family Residence
Materials
- Block
- Foundation: Slab
- Roof: Shingle
Condition
- New construction: No
- Year built: 2000
Utilities & green energy
- Sewer: Public Sewer
- Water: Public
- Utilities for property: Cable Connected, Natural Gas Connected, Sewer Connected, Sprinkler Recycled, Underground Utilities
Community & HOA
Community
- Features: Deed Restrictions, Gated Community - Guard, Golf, Irrigation-Reclaimed Water, Park, Playground, Pool, Sidewalks, Tennis Court(s)
- Security: Gated Community
- Pet fee: $0 monthly
- Subdivision: WESTCHASE SEC 306B
HOA
- Has HOA: Yes
- Amenities included: Basketball Court, Fence Restrictions, Gated, Golf Course, Park, Pickleball Court(s), Playground, Pool, Recreation Facilities, Tennis Court(s)
- Services included: 24-Hour Guard, Community Pool, Private Road, Recreational Facilities
- HOA fee: $40 monthly
- HOA name: Westchase Community Association
- HOA phone: 813-926-6404
Location
- Region: Tampa
Financial & listing details
- Price per square foot: $331/sqft
- Tax assessed value: $811,788
- Annual tax amount: $11,300
- Date on market: 4/11/2026
- Cumulative days on market: 46 days
- Listing terms: Cash,Conventional,VA Loan
- Ownership: Fee Simple
- Total actual rent: 0
- Road surface type: Paved
Price history
| Date | Event | Price |
|---|---|---|
| 7/10/2026 | Sold | $1,125,000-5%$331/sqft |
Source:  Stellar MLS #TB8496378 Report a problem Stellar MLS #TB8496378 Report a problem | ||
| 7/8/2026 | Contingent | $1,184,000$348/sqft |
Source: Stellar MLS #TB8496378 Report a problem | ||
| 5/28/2026 | Pending sale | $1,184,000$348/sqft |
Source: Stellar MLS #TB8496378 Report a problem | ||
| 5/6/2026 | Price change | $1,184,000-0.4%$348/sqft |
Source: Stellar MLS #TB8496378 Report a problem | ||
| 4/29/2026 | Price change | $1,189,000-0.8%$350/sqft |
Source: Stellar MLS #TB8496378 Report a problem | ||
| 4/22/2026 | Price change | $1,199,000-4.1%$352/sqft |
Source: Stellar MLS #TB8496378 Report a problem | ||
| 4/11/2026 | Listed for sale | $1,250,000+122.4%$367/sqft |
Source: Stellar MLS #TB8496378 Report a problem | ||
| 2/28/2014 | Sold | $562,000-1.4%$165/sqft |
Source: Public Record Report a problem | ||
| 1/16/2014 | Listed for sale | $570,000+28.8%$168/sqft |
Source: GN Enterprises, LLC #T2609795 Report a problem | ||
| 12/7/2013 | Sold | $442,500-5.7%$130/sqft |
Source: Public Record Report a problem | ||
| 8/7/2013 | Price change | $469,000-2.1%$138/sqft |
Source: RE/MAX ACR ELITE GROUP #T2571570 Report a problem | ||
| 7/15/2013 | Price change | $479,000-2%$141/sqft |
Source: RE/MAX ACR ELITE GROUP #T2571570 Report a problem | ||
| 6/7/2013 | Price change | $489,000-2%$144/sqft |
Source: RE/MAX ACR ELITE GROUP #T2571570 Report a problem | ||
| 5/25/2013 | Listed for sale | $499,000+62.3%$147/sqft |
Source: RE/MAX ACR ELITE GROUP #T2571570 Report a problem | ||
| 3/17/2000 | Sold | $307,500$90/sqft |
Source: Public Record Report a problem | ||
Public tax history
| Year | Property taxes | Tax assessment |
|---|---|---|
| 2025 | $11,300 +7.6% | $546,130 +2.9% |
| 2024 | $10,502 +3.9% | $530,739 +3% |
| 2023 | $10,108 +5% | $515,281 +3% |
| 2022 | $9,628 +0.8% | $500,273 +3% |
| 2021 | $9,549 +2.2% | $485,702 +1.4% |
| 2020 | $9,343 -2.7% | $478,996 +0.8% |
| 2019 | $9,604 | $475,296 +1.9% |
| 2018 | $9,604 +0.7% | $466,434 -5.5% |
| 2017 | $9,540 -4.5% | $493,544 +10.3% |
| 2016 | $9,995 -2% | $447,444 +0.7% |
| 2015 | $10,201 -1.8% | $444,334 -7.5% |
| 2014 | $10,388 | $480,468 +38.6% |
| 2013 | $10,388 +23.2% | $346,590 +1.7% |
| 2012 | $8,430 +1.9% | $340,796 +3% |
| 2011 | $8,271 +2.3% | $330,870 +1.5% |
| 2010 | $8,086 +1.4% | $325,980 +2.7% |
| 2009 | $7,974 -1.2% | $317,410 +0.1% |
| 2008 | $8,067 -0.2% | $317,093 +3% |
| 2007 | $8,087 -7.9% | $307,857 +2.5% |
| 2006 | $8,779 +0.1% | $300,403 +3% |
| 2005 | $8,772 | $291,653 +3% |
| 2004 | -- | $283,158 +1.9% |
| 2003 | -- | $277,878 +2.4% |
| 2002 | -- | $271,365 -6.8% |
| 2001 | -- | $291,060 +621.9% |
| 2000 | $3,082 | $40,320 |
Find assessor info on the county website
Neighborhood: The Greens
Nearby homes
- $906,4004 bd4 ba3.4k sqft10420 Greendale Dr, Tampa, FL 33626Off Market
- $900,7004 bd3 ba3k sqft10424 Greendale Dr, Tampa, FL 33626Off Market
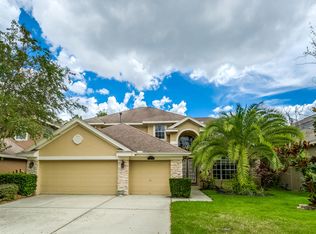
- $831,2003 bd3 ba3.1k sqft10418 Greendale Dr, Tampa, FL 33626Off Market
- $948,9004 bd3 ba3k sqft10426 Greendale Dr, Tampa, FL 33626Off Market
- $1,050,0004 bd3 ba3k sqft10430 Greendale Dr, Tampa, FL 33626Sold
- $725,0004 bd3 ba2.5k sqft10423 Greendale Dr, Tampa, FL 33626Off Market
- $1,121,6005 bd4 ba4.1k sqft10421 Greendale Dr, Tampa, FL 33626Off Market
- $834,5005 bd3 ba3k sqft10416 Greendale Dr, Tampa, FL 33626Off Market
Nearby schools
GreatSchools rating
- 9/10Westchase Elementary SchoolGrades: PK-5Distance: 1.2 mi
- 3/10Davidsen Middle SchoolGrades: 6-8Distance: 1.3 mi
- 6/10Alonso High SchoolGrades: 9-12Distance: 1.4 mi
Schools provided by the listing agent
- Elementary: Westchase-HB
- Middle: Davidsen-HB
- High: Alonso-HB
Source: Stellar MLS. This data may not be complete. We recommend contacting the local school district to confirm school assignments for this home.
Get a cash offer in 3 minutes
Find out how much your home could sell for in as little as 3 minutes with a no-obligation cash offer.
Estimated market value
$1,124,600
Get a cash offer in 3 minutes
Find out how much your home could sell for in as little as 3 minutes with a no-obligation cash offer.
Estimated market value
$1,124,600
- Florida
- Hillsborough County
- Westchase
- 33626
- The Greens
- 10422 GREENDALE DRIVE
Nearby cities
Nearby neighborhoods
Nearby zip codes
Other Westchase Topics
