Expansive and thoughtfully curated midcentury ranch, originally built in 1962, blending timeless character with modern updates. A level entry opens to a stone foyer and a striking great room with vaulted beamed ceilings and a dramatic slate fireplace. Brand new double paned windows fill the home with natural light, highlighting new hardwood floors and a design approach that honors midcentury modern style with clean lines and a desirable aesthetic. The updated kitchen features quartz countertops, stainless appliances, and refined finishes that complement the home’s architectural roots. Four spacious bedrooms retain original millwork, built-in closets, and endless charm. Bathrooms have been refreshed with a cohesive, modern touch. Outdoor living shines with west facing elevated decks ideal for relaxed entertaining, surrounded by extensive landscaping & fencing improvements that enhance privacy and curb appeal. The daylight lower level offers a large rec room with fireplace and generous flex space, perfect for a creative studio, home office, or future ADU. Complete with carport, RV and boat parking, and set on a quiet cul-de-sac corner lot in a secluded Lakewood neighborhood, just minutes from water recreation, beautiful parks, public & private golf options, excellent schools, and close to JBLM. This is a home you need to experience in person to fully appreciate its space, light, and design.
Sold
Listed by: Engel & Volkers Chambers Bay • Steven A. Sloboda
Bought with: COMPASS
$875,000
10422 Mary Lane SW, Lakewood, WA 98498
4beds
3,932sqft
Single Family Residence
Built in 1962
0.39 Acres Lot
$871,500 Zestimate®
$223/sqft
$3,850 Estimated rent
Home value
$871,500
$828,000 - $924,000
$3,850/mo
Zestimate® history
Owner options
List your home for rent
$3,850/mo
Rent Zestimate®
Find your next renter with Zillow Rental Manager. Plus, with online applications, you can quickly screen prospective tenants – for free.
$3,850/mo
Rent Zestimate®
Refinance and save
$5,441/mo
Est. payment
Refinancing to a lower rate could help reduce your monthly payments and save thousands over the life of the loan.
$5,441/mo
Est. payment
Explore your selling options
Work with a Zillow partner agent
Leverage their expertise and Zillow's premium Showcase listings to get your home seen by more buyers.
Get startedList with your own agent
Get your home in front of millions of buyers by listing it on Zillow.
Learn how to do itSell it yourself
Take full control of how buyers see your home on Zillow by listing For Sale by Owner (FSBO).
List your homeWhat's special
Dramatic slate fireplaceRv and boat parkingRefined finishesUpdated kitchenNatural lightNew hardwood floorsOriginal millwork
Zillow last checked:
Listing updated:
Listed by:
Steven A. Sloboda,
Engel & Volkers Chambers Bay,
Kristin E. Niebergall,
Engel & Volkers Chambers Bay
Bought with:
Gretta Graves, 117875
COMPASS
Courtney Caillouet, 124638
COMPASS
Source: NWMLS as distributed by MLS GRID,MLS#: 2505024
Facts & features
Interior
Bedrooms & bathrooms
- Bedrooms: 4
- Bathrooms: 3
- Full bathrooms: 1
- 3/4 bathrooms: 2
- Main level bathrooms: 2
- Main level bedrooms: 3
Primary bedroom
- Level: Main
Bedroom
- Level: Lower
Bedroom
- Level: Main
Bedroom
- Level: Main
Bathroom full
- Level: Main
Bathroom three quarter
- Level: Lower
Bathroom three quarter
- Level: Main
Bonus room
- Level: Lower
Dining room
- Level: Main
Entry hall
- Level: Main
Family room
- Level: Lower
Kitchen with eating space
- Level: Main
Living room
- Level: Main
Rec room
- Level: Lower
Utility room
- Level: Main
Heating
- Fireplace, Forced Air, Natural Gas
Cooling
- Forced Air
Appliances
- Included: Dishwasher, Disposal, Refrigerator, Stove(s)/Range(s), Dishwasher(s), Garbage Disposal, Refrigerator(s), Water Heater: Gas, Water Heater Location: Basement
Features
- Bath Off Primary, Dining Room, High Tech Cabling
- Flooring: Ceramic Tile, Concrete, Hardwood, See Remarks, Stone
- Windows: Dbl Pane/Storm Window
- Basement: Daylight,Partially Finished
- Number of fireplaces: 2
- Fireplace features: Gas, Lower Level: 1, Main Level: 1, Fireplace
Interior area
- Total structure area: 3,932
- Total interior livable area: 3,932 sqft
Property
Parking
- Total spaces: 4
- Parking features: Attached Carport, Driveway, Off Street, RV Parking
- Has carport: Yes
- Covered spaces: 4
Features
- Levels: One
- Stories: 1
- Entry location: Main
- Patio & porch: Bath Off Primary, Dbl Pane/Storm Window, Dining Room, Fireplace, High Tech Cabling, Walk-In Closet(s), Water Heater
- Has view: Yes
- View description: Territorial
Lot
- Size: 0.39 Acres
- Dimensions: 120 x 134
- Features: Corner Lot, Dead End Street, Paved, Secluded, Cable TV, Deck, Fenced-Fully, Fenced-Partially, Gas Available, High Speed Internet, Patio, RV Parking, Shop
- Topography: Partial Slope,Terraces
- Residential vegetation: Garden Space
Details
- Parcel number: 4520000070
- Zoning: R-3
- Zoning description: Jurisdiction: City
- Special conditions: Standard
Construction
Type & style
- Home type: SingleFamily
- Architectural style: Mid-Century Modern,1 Story w/Bsmnt.
- Property subtype: Single Family Residence
Materials
- Wood Siding
- Foundation: Poured Concrete
- Roof: See Remarks,Torch Down
Condition
- Very Good
- Year built: 1962
- Major remodel year: 2020
Utilities & green energy
- Electric: Company: Tacoma
- Sewer: Sewer Connected, Company: Pierce County
- Water: Community, Public, Company: Lakewood
- Utilities for property: Btv
Community & HOA
Community
- Subdivision: Lake Steilacoom
Location
- Region: Lakewood
Financial & listing details
- Price per square foot: $223/sqft
- Tax assessed value: $744,100
- Annual tax amount: $7,765
- Date on market: 6/10/2026
- Cumulative days on market: 44 days
- Listing terms: Conventional,FHA,VA Loan
- Inclusions: Dishwasher(s), Garbage Disposal, Refrigerator(s), Stove(s)/Range(s)
Price history
| Date | Event | Price |
|---|---|---|
| 6/23/2026 | Sold | $875,000-1.1%$223/sqft |
Source:  NWMLS as distributed by MLS GRID #2505024 Report a problem NWMLS as distributed by MLS GRID #2505024 Report a problem | ||
| 5/23/2026 | Pending sale | $884,950$225/sqft |
Source: NWMLS as distributed by MLS GRID #2505024 Report a problem | ||
| 5/6/2026 | Price change | $884,950-1.7%$225/sqft |
Source: NWMLS as distributed by MLS GRID #2505024 Report a problem | ||
| 4/22/2026 | Price change | $899,950-2.7%$229/sqft |
Source: NWMLS as distributed by MLS GRID #2505024 Report a problem | ||
| 4/9/2026 | Listed for sale | $925,000+15.6%$235/sqft |
Source: NWMLS as distributed by MLS GRID #2505024 Report a problem | ||
| 6/8/2022 | Sold | $800,000+18.5%$203/sqft |
Source: NWMLS as distributed by MLS GRID #1923709 Report a problem | ||
| 5/5/2022 | Pending sale | $675,000$172/sqft |
Source: NWMLS as distributed by MLS GRID #1923709 Report a problem | ||
| 4/28/2022 | Listed for sale | $675,000$172/sqft |
Source: NWMLS as distributed by MLS GRID #1923709 Report a problem | ||
Public tax history
| Year | Property taxes | Tax assessment |
|---|---|---|
| 2024 | $7,765 +19.9% | $744,100 +23.2% |
| 2023 | $6,479 +0.5% | $604,200 -3.8% |
| 2022 | $6,449 +5.3% | $628,300 +19.1% |
| 2021 | $6,126 +30.4% | $527,700 +25.3% |
| 2019 | $4,697 | $421,200 +6.4% |
| 2018 | -- | $396,000 +10.8% |
| 2017 | $4,528 | $357,500 +20.4% |
| 2016 | $4,528 | $296,900 +3.3% |
| 2014 | $4,528 +16.6% | $287,300 +10.3% |
| 2013 | $3,885 | $260,500 +4.9% |
| 2012 | -- | $248,400 -9.5% |
| 2011 | -- | $274,500 -6.5% |
| 2010 | -- | $293,600 -3.8% |
| 2009 | -- | $305,300 -8.6% |
| 2008 | $4,115 | $334,200 -2.5% |
| 2007 | $4,115 +33.5% | $342,900 +65.1% |
| 2002 | $3,083 +3.2% | $207,700 |
| 2001 | $2,988 | $207,700 +3.6% |
| 2000 | $2,988 | $200,500 |
Find assessor info on the county website
Neighborhood: Idlewild
Nearby homes
- $570,0004 bd2 ba3.5k sqft10502 Hill Ter SW, Lakewood, WA 98498Sold
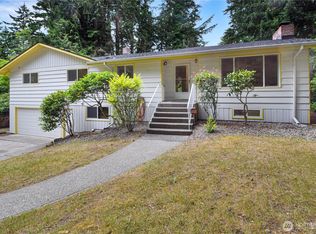
- $800,0004 bd2 ba1.7k sqft10611 Rembert Ct SW, Lakewood, WA 98498Sold
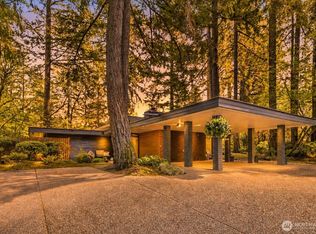
- $675,0004 bd3 ba2.5k sqft8130 104th Street Ct SW, Lakewood, WA 98498Sold

- $865,0005 bd3 ba2.7k sqft10609 83rd Ave SW, Lakewood, WA 98498Sold
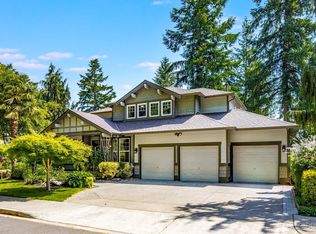
- $830,0004 bd3 ba2.7k sqft8122 104th Street Ct SW, Lakewood, WA 98498Sold
- $454,5002 bd1 ba1.1k sqft10315 Lyris Ct SW, Lakewood, WA 98498Sold
- $699,0003 bd2 ba2.4k sqft10701 Hill Ter SW, Lakewood, WA 98498Sold
- $770,0005 bd3 ba2.8k sqft10432 82nd Avenue Ct SW, Lakewood, WA 98498Sold
Nearby schools
GreatSchools rating
- 3/10Idlewild Elementary SchoolGrades: PK-5Distance: 0.2 mi
- 2/10Hudtloff Middle SchoolGrades: 6-8Distance: 1.6 mi
- 6/10Lakes High SchoolGrades: 9-12Distance: 1.4 mi
Schools provided by the listing agent
- Elementary: Idlewild Elem
- Middle: Hudtloff Mid
- High: Lakes High
Source: NWMLS as distributed by MLS GRID. This data may not be complete. We recommend contacting the local school district to confirm school assignments for this home.
Get a cash offer in 3 minutes
Find out how much your home could sell for in as little as 3 minutes with a no-obligation cash offer.
Estimated market value
$871,500
Get a cash offer in 3 minutes
Find out how much your home could sell for in as little as 3 minutes with a no-obligation cash offer.
Estimated market value
$871,500
- Washington
- Pierce County
- Lakewood
- 98498
- Idlewild
- 10422 Mary Lane SW
Nearby cities
Nearby neighborhoods
Nearby zip codes
Other Lakewood Topics
