Welcome to 10422 Satinwood Ct, a stunning townhome located in the highly desirable Villages at Heritage Springs community in Santa Fe Springs. This beautifully designed three-story residence offers 4 bedrooms and 3 bathrooms, providing a perfect blend of modern living, style, and convenience.
The first floor features a private bedroom and full bathroom, ideal for guests or multi-generational living. The second level showcases an inviting open-concept living space, complete with a gourmet kitchen boasting granite countertops, stainless steel appliances, and a spacious island—perfect for entertaining. Two additional bedrooms on this level provide ample flexibility for family, home office, or creative use. The entire third floor is dedicated to the luxurious primary suite, featuring an expansive walk-in closet and a spa-inspired bathroom, creating a tranquil retreat.
Set within a gated community, residents enjoy access to resort-style amenities, including a sparkling pool, spa, playground, and BBQ areas. This energy-efficient home is ideally located near top-rated schools, shopping, dining, and major freeways, making it the perfect choice for those seeking both comfort and convenience.
Don’t miss your chance to own this exceptional property at 10421 Satinwood Ct. Schedule a private tour today and discover the lifestyle you’ve been dreaming of!
Sold for $815,000
Listed by: eHomes • Alexa Ramirez • Contact: 909-227-5833
Bought with: Team Spirit Realty, Inc.
Tax assessed value
$815,000
10422 Satinwood Ct, Santa Fe Springs, CA 90670
4beds
1,924sqft
Townhouse
Built in 2013
2.08 Acres Lot
$793,900 Zestimate®
$424/sqft
$4,347 Estimated rent
Home value
$793,900
$754,000 - $834,000
$4,347/mo
Zestimate® history
Owner options
List your home for rent
$4,347/mo
Rent Zestimate®
Find your next renter with Zillow Rental Manager. Plus, with online applications, you can quickly screen prospective tenants – for free.
$4,347/mo
Rent Zestimate®
Refinance and save
$5,462/mo
Est. payment
Refinancing to a lower rate could help reduce your monthly payments and save thousands over the life of the loan.
$5,462/mo
Est. payment
Explore your selling options
Work with a Zillow partner agent
Leverage their expertise and Zillow's premium Showcase listings to get your home seen by more buyers.
Get startedList with your own agent
Get your home in front of millions of buyers by listing it on Zillow.
Learn how to do itSell it yourself
Take full control of how buyers see your home on Zillow by listing For Sale by Owner (FSBO).
List your homeWhat's special
Zillow last checked:
Listing updated:
Listed by:
Alexa Ramirez DRE #02172102 909-559-5392,
eHomes
Bought with:
Richard Wi, DRE #01468383
Team Spirit Realty, Inc.
Source: CRMLS,MLS#: CV24195705 Originating MLS: California Regional MLS
Originating MLS: California Regional MLSFacts & features
Interior
Bedrooms & bathrooms
- Bedrooms: 4
- Bathrooms: 3
- Full bathrooms: 3
- Main level bathrooms: 1
- Main level bedrooms: 1
Rooms
- Room types: Bedroom, Kitchen, Laundry, Loft, Living Room, Primary Bathroom, Primary Bedroom
Primary bedroom
- Features: Main Level Primary
Primary bedroom
- Features: Primary Suite
Bedroom
- Features: Bedroom on Main Level
Bathroom
- Features: Bathtub, Separate Shower, Tub Shower
Heating
- Central
Cooling
- Central Air
Appliances
- Included: Dishwasher, Gas Oven, Gas Range
- Laundry: Washer Hookup, Electric Dryer Hookup, Gas Dryer Hookup, Laundry Room
Features
- Balcony, Bedroom on Main Level, Loft, Main Level Primary, Primary Suite
- Has fireplace: No
- Fireplace features: None
- Common walls with other units/homes: 1 Common Wall
Interior area
- Total interior livable area: 1,924 sqft
Property
Parking
- Total spaces: 2
- Parking features: Garage - Attached
- Attached garage spaces: 2
Features
- Levels: Three Or More
- Stories: 3
- Entry location: front
- Pool features: In Ground, Association
- Has view: Yes
- View description: None
Lot
- Size: 2.08 Acres
Details
- Parcel number: 8009002103
- Special conditions: Standard
Construction
Type & style
- Home type: Townhouse
- Property subtype: Townhouse
- Attached to another structure: Yes
Condition
- New construction: No
- Year built: 2013
Utilities & green energy
- Sewer: Public Sewer
- Water: Public
Community & HOA
Community
- Features: Sidewalks, Urban
HOA
- Has HOA: Yes
- Amenities included: Controlled Access, Dog Park, Picnic Area, Playground, Pool
- HOA fee: $315 monthly
- HOA name: Optimum Management
- HOA phone: 714-508-9070
Location
- Region: Santa Fe Springs
Financial & listing details
- Price per square foot: $424/sqft
- Tax assessed value: $815,000
- Annual tax amount: $10,093
- Date on market: 9/19/2024
- Cumulative days on market: 18 days
- Listing terms: Submit
Price history
| Date | Event | Price |
|---|---|---|
| 10/31/2024 | Sold | $815,000+1.9%$424/sqft |
Source:  CRMLS #CV24195705 Report a problem CRMLS #CV24195705 Report a problem | ||
| 10/8/2024 | Contingent | $799,999$416/sqft |
Source: CRMLS #CV24195705 Report a problem | ||
| 9/20/2024 | Listed for sale | $799,999+39.6%$416/sqft |
Source: CRMLS #CV24195705 Report a problem | ||
| 9/10/2019 | Sold | $573,000-0.3%$298/sqft |
Source:  CRMLS #PW19173676 Report a problem CRMLS #PW19173676 Report a problem | ||
| 8/7/2019 | Pending sale | $574,900$299/sqft |
Source: Redpoint Realty #PW19173676 Report a problem | ||
| 7/23/2019 | Listed for sale | $574,900+6.5%$299/sqft |
Source: Redpoint Realty #PW19173676 Report a problem | ||
| 4/28/2017 | Sold | $540,000+0.2%$281/sqft |
Source: Public Record Report a problem | ||
| 3/28/2017 | Pending sale | $539,000$280/sqft |
Source: Redpoint Realty #PW17060135 Report a problem | ||
| 3/23/2017 | Listed for sale | $539,000+41.7%$280/sqft |
Source: Redpoint Realty #PW17060135 Report a problem | ||
| 8/14/2013 | Sold | $380,500$198/sqft |
Source: Public Record Report a problem | ||
Public tax history
| Year | Property taxes | Tax assessment |
|---|---|---|
| 2025 | $10,093 +27% | $815,000 +32.7% |
| 2024 | $7,945 +2.1% | $614,369 +2% |
| 2023 | $7,779 +3.1% | $602,323 +2% |
| 2022 | $7,542 +3.4% | $590,514 +2% |
| 2021 | $7,293 +0.8% | $578,936 +1% |
| 2020 | $7,232 | $573,000 +2% |
| 2019 | $7,232 +2.6% | $561,815 +2% |
| 2018 | $7,049 | $550,800 +42.2% |
| 2017 | $7,049 +39.4% | $387,288 +2% |
| 2016 | $5,056 +3.7% | $379,696 +1.5% |
| 2015 | $4,877 +3.5% | $373,994 -1.6% |
| 2014 | $4,711 | $380,100 |
Find assessor info on the county website
Neighborhood: 90670
Nearby homes
- $847,3004 bd3 ba1.9k sqft10403 Satinwood Ct, Santa Fe Springs, CA 90670Off Market
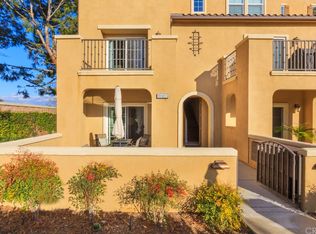
- $767,6004 bd3 ba1.9k sqft10422 Cherrylaurel Ct, Santa Fe Springs, CA 90670Off Market
- $780,0004 bd4 ba1.8k sqft10410 Orchid Way, Santa Fe Springs, CA 90670Sold

- $768,9004 bd4 ba1.8k sqft10416 Persimmon Ct, Santa Fe Springs, CA 90670Off Market
- $752,4004 bd4 ba1.8k sqft10409 Satinwood Ct, Santa Fe Springs, CA 90670Off Market
- $783,8004 bd4 ba1.8k sqft10416 Satinwood Ct, Santa Fe Springs, CA 90670Off Market
- $758,6004 bd3 ba1.9k sqft10403 Orchid Way, Santa Fe Springs, CA 90670Off Market
- $763,4004 bd3 ba1.9k sqft10421 Orchid Way, Santa Fe Springs, CA 90670Off Market
Nearby schools
GreatSchools rating
- 9/10Lakeland Elementary SchoolGrades: K-5Distance: 1 mi
- 8/10Lake Center MiddleGrades: 6-8Distance: 1 mi
- 7/10Santa Fe High SchoolGrades: 9-12Distance: 1.4 mi
Get a cash offer in 3 minutes
Find out how much your home could sell for in as little as 3 minutes with a no-obligation cash offer.
Estimated market value
$793,900
Get a cash offer in 3 minutes
Find out how much your home could sell for in as little as 3 minutes with a no-obligation cash offer.
Estimated market value
$793,900
- California
- Los Angeles County
- Santa Fe Springs
- 90670
- 10422 Satinwood Ct
Nearby cities
Nearby zip codes
Other Santa Fe Springs Topics
- Apartments for Rent in 90670
- Houses for Sale in 90670
- Houses for Rent in 90670
- 90670 Real Estate
- Santa Fe Springs Condos
- Houses for Sale in Santa Fe Springs
- Newest Listings in Santa Fe Springs
- Santa Fe Springs Home Values
- Santa Fe Springs Real Estate Agents
- Santa Fe Springs Refinance
- Santa Fe Springs Mortgage Rates
