Skip main navigation
Off market
  • Zestimate®
    $269,900

    10422 Springwind Ct, Baton Rouge, LA 70810

    3beds
    1,533sqft
    Single Family Residence
    Built in 1998
    9,583 Square Feet Lot
    $269,900 Zestimate®
    $176/sqft
    $2,012 Estimated rent

    Home value

    $269,900

    $254,000 - $289,000

    $2,012/mo

    Zestimate® history
    Loading
    Loading...

    Owner options

    List your home for rent

    $2,012/mo

    Rent Zestimate®

    Find your next renter with Zillow Rental Manager. Plus, with online applications, you can quickly screen prospective tenants – for free.

    Learn more

    $2,012/mo

    Rent Zestimate®

    Refinance and save

    $2,052/mo

    Est. payment

    Refinancing to a lower rate could help reduce your monthly payments and save thousands over the life of the loan.

    See today's rates

    $2,052/mo

    Est. payment

    Explore your selling options

    Work with a Zillow partner agent

    Leverage their expertise and Zillow's premium Showcase listings to get your home seen by more buyers.

    Get started

    List with your own agent

    Get your home in front of millions of buyers by listing it on Zillow.

    Learn how to do it

    Sell it yourself

    Take full control of how buyers see your home on Zillow by listing For Sale by Owner (FSBO).

    List your home

    What's special

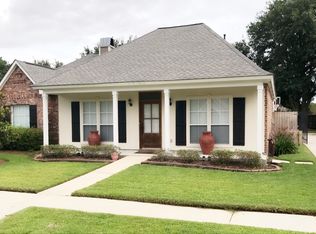
    Great home in beautiful Springlake Subdivision. This home has a split floor plan with two bedrooms and one bath on one side of the house and the master on the other. The living room boasts wood floors, fireplace, and many windows. The master bedroom is large for this size home; it has tray ceilings and opens into a master bath with double sinks, double closets, jetted tub and separate shower. The kitchen and bathrooms have 3cm granite counter tops and tile flooring. The backyard is large and shaded with a fully enclosed fence including electric driveway gate. Neighborhood has sidewalks and an active HOA that hosts social events regularly at the community clubhouse. The neighborhood also has pool, tennis court, basketball court, large playground equipment, and soccer field for the kids.

    This property is not currently displayed as for sale or rent on Zillow. This may be different from what's on other websites or public sources.

    Zillow last checked:

    Listing updated:

    Listed by:

    Kimberly Fern,

    1st Louisiana Realty, LLC

    Bought with:

    Heidi Sonnier, 0000008999

    Louisiana Purchase Real Estate Services LLC

    Source: ROAM MLS,MLS#: 2018003196MLS Logo

    Facts & features

    Interior

    Bedrooms & bathrooms
    • Bedrooms: 3
    • Bathrooms: 2
    • Full bathrooms: 2
    Primary bedroom
    • Level: First
    • Area: 216 Square Feet
    • Dimensions: 12 x 18
    Bedroom
    • Level: First
    • Area: 121 Square Feet
    • Dimensions: 11 x 11
    Bedroom
    • Level: First
    • Area: 132 Square Feet
    • Dimensions: 11 x 12
    Dining room
    • Level: First
    • Area: 140 Square Feet
    • Dimensions: 10 x 14
    Kitchen
    • Level: First
    • Area: 168 Square Feet
    • Dimensions: 12 x 14
    Living room
    • Level: First
    • Area: 342 Square Feet
    • Dimensions: 18 x 19
    Heating
    • Central
    Cooling
    • Central Air
    Appliances
    • Included: Disposal, Dishwasher, Electric Cooktop
    Features
    • Double Vanity, Dual Closets, High Ceilings, Crown Molding, En Suite
    • Flooring: Carpet, Ceramic Tile
    Interior area
    • Total structure area: 2,200
    • Total interior livable area: 1,533 sqft

    Property

    Parking
    • Total spaces: 2
    • Parking features: Carport
    • Has carport: Yes
    Features
    • Levels: One
    • Stories: 1
    • Exterior features: Lighting
    • Fencing: Privacy
    Lot
    • Size: 9,583 Square Feet
    • Dimensions: 70 x 140
    Details
    • Additional structures: Shed(s), Storage

    Construction

    Type & style
    • Home type: SingleFamily
    • Architectural style: Traditional
    • Property subtype: Single Family Residence
    Materials
    • Stucco
    • Foundation: Slab
    • Roof: Shingle
    Condition
    • Year built: 1998

    Utilities & green energy

    • Sewer: Public Sewer
    • Water: Public

    Community & HOA

    Community
    • Features: Playground, Tennis Court(s), Clubhouse
    • Subdivision: Springlake at Bluebonnet Highlands
    HOA
    • Has HOA: Yes
    • HOA fee: $360 annually
    Location
    • Region: Baton Rouge

    Financial & listing details

    • Price per square foot: $176/sqft
    • Date on market: 2/28/2018
    • Listing terms: Cash,Conventional,VA Loan,Private Financing Available

    Price history

    DateEventPrice
    3/19/2018Sold--
    Source: ROAM MLS #2018003196 Report a problem

    Public tax history

    Tax history is unavailable.

    Neighborhood: Nicholson

    Nearby schools

    GreatSchools rating
    Get a cash offer in 3 minutes
    Find out how much your home could sell for in as little as 3 minutes with a no-obligation cash offer.
    Estimated market value

    $269,900

    Get a cash offer in 3 minutes
    Find out how much your home could sell for in as little as 3 minutes with a no-obligation cash offer.
    Estimated market value

    $269,900