Skip main navigation
Closed
  • $858,600

    10422 Stone Hill Dr, Orland Park, IL 60467

    4beds
    4,913sqft
    Single Family Residence
    Built in 2002
    0.3 Acres Lot
    $858,600 Zestimate®
    $175/sqft
    $6,264 Estimated rent

    Home value

    $858,600

    $816,000 - $910,000

    $6,264/mo

    Zestimate® history
    Loading
    Loading...

    Owner options

    List your home for rent

    $6,264/mo

    Rent Zestimate®

    Find your next renter with Zillow Rental Manager. Plus, with online applications, you can quickly screen prospective tenants – for free.

    Learn more

    $6,264/mo

    Rent Zestimate®

    Refinance and save

    $6,385/mo

    Est. payment

    Refinancing to a lower rate could help reduce your monthly payments and save thousands over the life of the loan.

    See today's rates

    $6,385/mo

    Est. payment

    Explore your selling options

    Work with a Zillow partner agent

    Leverage their expertise and Zillow's premium Showcase listings to get your home seen by more buyers.

    Get started

    List with your own agent

    Get your home in front of millions of buyers by listing it on Zillow.

    Learn how to do it

    Sell it yourself

    Take full control of how buyers see your home on Zillow by listing For Sale by Owner (FSBO).

    List your home

    What's special

    Inground poolBeautiful corner lotPalladium windowsNewer roofFinished walk-out basementShopping amenitiesWooded deck

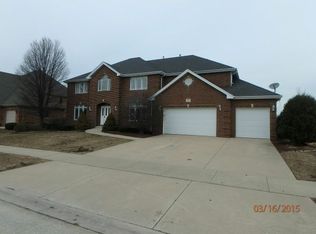
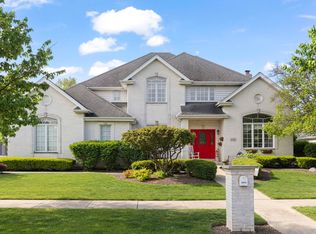
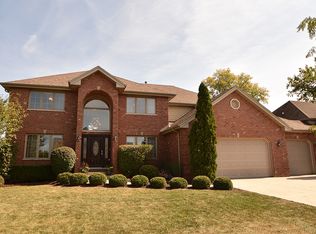
    Exquisite Single Family home with inground pool boasting 4 bedrooms, 3 full bathrooms, and 2 half baths with luxurious upgrades throughout. The main level features a captivating master suite complete with dual walk-in closets and spa-like ensuite bath. As you step through the foyer, you'll be greeted by the elegant dining room enhanced by hardwood floors, wainscoting, crown molding, and an adjacent office space. The open concept kitchen, an ideal space for family gatherings, offers a delightful view of the BACKYARD OASIS, and features maple cabinets, granite countertops, large island, stainless steel appliances, and a generously-sized eating area. Unwind in the vaulted family room, featuring a charming brick fireplace and palladium windows that flood the room with natural light. For added convenience, the laundry room is located on the main floor. Upstairs, you'll find three bedrooms, each with its own walk-in closet. The finished walk-out basement is perfect for entertaining guests, boasting a wet bar, fireplace, and a pool table. Say no more! Notable upgrades include a newer furnace, two newer air conditioning units, a newer water heater, a newer roof, & newer washer/dryer. 3 car attached garage with recently added electric charger. Step into the Dream of a backyard, where additional entertainment options await. Enjoy the covered patio along with the inviting in-ground pool and wooded deck. Situated on a beautiful corner lot in the sought-after Orland Park neighborhood, this home offers access to a park, playground, walking trail, and is conveniently located near schools and shopping amenities! THIS HOME HAS IT ALL! Take a 3D Tour, CLICK on the 3D BUTTON & Walk Around. Watch a Custom Drone Video Tour, Click on Video Button!

    This property is not currently displayed as for sale or rent on Zillow. This may be different from what's on other websites or public sources.

    Zillow last checked:

    Listing updated:

    Listed by:

    Matt Laricy 708-250-2696,

    Americorp, Ltd

    Bought with:

    Jesus Gamboa

    First Rate Properties

    Source: MRED as distributed by MLS GRID,MLS#: 11830299MLS Logo

    Facts & features

    Interior

    Bedrooms & bathrooms
    • Bedrooms: 4
    • Bathrooms: 5
    • Full bathrooms: 3
    • 1/2 bathrooms: 2
    Rooms
    • Room types: Eating Area, Foyer, Great Room, Loft, Office, Storage
    Primary bedroom
    • Features: Flooring (Carpet), Bathroom (Full)
    • Level: Main
    • Area: 272 Square Feet
    • Dimensions: 16X17
    Bedroom 2
    • Features: Flooring (Carpet)
    • Level: Second
    • Area: 256 Square Feet
    • Dimensions: 16X16
    Bedroom 3
    • Features: Flooring (Carpet)
    • Level: Second
    • Area: 195 Square Feet
    • Dimensions: 13X15
    Bedroom 4
    • Features: Flooring (Carpet)
    • Level: Second
    • Area: 238 Square Feet
    • Dimensions: 14X17
    Dining room
    • Features: Flooring (Hardwood)
    • Level: Main
    • Area: 224 Square Feet
    • Dimensions: 14X16
    Eating area
    • Features: Flooring (Hardwood)
    • Level: Main
    • Area: 117 Square Feet
    • Dimensions: 9X13
    Family room
    • Features: Flooring (Hardwood)
    • Level: Main
    • Area: 340 Square Feet
    • Dimensions: 17X20
    Foyer
    • Features: Flooring (Ceramic Tile)
    • Level: Main
    • Area: 182 Square Feet
    • Dimensions: 13X14
    Great room
    • Features: Flooring (Carpet), Window Treatments (All)
    • Level: Basement
    • Area: 1495 Square Feet
    • Dimensions: 23X65
    Kitchen
    • Features: Kitchen (Island), Flooring (Hardwood)
    • Level: Main
    • Area: 234 Square Feet
    • Dimensions: 13X18
    Laundry
    • Features: Flooring (Ceramic Tile)
    • Level: Main
    • Area: 77 Square Feet
    • Dimensions: 7X11
    Loft
    • Features: Flooring (Carpet)
    • Level: Second
    • Area: 96 Square Feet
    • Dimensions: 8X12
    Office
    • Features: Flooring (Other)
    • Level: Main
    • Area: 225 Square Feet
    • Dimensions: 15X15
    Storage
    • Features: Flooring (Other)
    • Level: Basement
    • Area: 360 Square Feet
    • Dimensions: 15X24
    Heating
    • Natural Gas, Forced Air
    Cooling
    • Central Air
    Appliances
    • Included: Range, Microwave, Dishwasher, Refrigerator, Washer, Dryer, Disposal, Stainless Steel Appliance(s)
    • Laundry: Main Level, In Unit
    Features
    • Cathedral Ceiling(s), Wet Bar, 1st Floor Bedroom
    • Flooring: Hardwood, Laminate
    • Basement: Finished,Full,Walk-Out Access
    • Number of fireplaces: 2
    • Fireplace features: Attached Fireplace Doors/Screen, Gas Log, Gas Starter, Family Room, Basement
    Interior area
    • Total structure area: 0
    • Total interior livable area: 4,913 sqft

    Property

    Parking
    • Total spaces: 3
    • Parking features: Concrete, Garage Door Opener, On Site, Garage Owned, Attached, Garage
    • Attached garage spaces: 3
    • Has uncovered spaces: Yes
    Accessibility
    • Accessibility features: No Disability Access
    Features
    • Stories: 2
    • Patio & porch: Deck, Patio
    Lot
    • Size: 0.3 Acres
    • Dimensions: 94X132X93X132
    • Features: Corner Lot
    Details
    • Parcel number: 27294210120000
    • Special conditions: None
    • Other equipment: Central Vacuum, Ceiling Fan(s), Sprinkler-Lawn

    Construction

    Type & style
    • Home type: SingleFamily
    • Property subtype: Single Family Residence
    Materials
    • Brick
    • Foundation: Concrete Perimeter
    • Roof: Asphalt
    Condition
    • New construction: No
    • Year built: 2002

    Utilities & green energy

    • Electric: 200+ Amp Service
    • Sewer: Public Sewer, Storm Sewer
    • Water: Lake Michigan

    Community & HOA

    Community
    • Features: Park, Curbs, Sidewalks, Street Lights, Street Paved
    • Subdivision: Swallow Ridge
    HOA
    • Has HOA: Yes
    • Services included: Other
    • HOA fee: $275 annually
    Location
    • Region: Orland Park

    Financial & listing details

    • Price per square foot: $175/sqft
    • Tax assessed value: $563,300
    • Annual tax amount: $11,050
    • Date on market: 7/13/2023
    • Listing terms: Conventional
    • Ownership: Fee Simple w/ HO Assn.

    Price history

    DateEventPrice
    8/23/2023Sold$750,000+0%$153/sqft
    Source: MRED as distributed by MLS GRID #11830299 Report a problem
    7/19/2023Contingent$749,999$153/sqft
    Source: MRED as distributed by MLS GRID #11830299 Report a problem
    7/13/2023Listed for sale$749,9990%$153/sqft
    Source: MRED as distributed by MLS GRID #11830299 Report a problem
    5/31/2022Sold$750,000+7.9%$153/sqft
    Source: MRED as distributed by MLS GRID #11362172 Report a problem
    4/4/2022Pending sale$694,900$141/sqft
    Source: RE/MAX International #11362172 Report a problem
    4/4/2022Contingent$694,900$141/sqft
    Source: MRED as distributed by MLS GRID #11362172 Report a problem
    3/31/2022Listed for sale$694,900+43.3%$141/sqft
    Source: MRED as distributed by MLS GRID #11362172 Report a problem
    7/13/2017Sold$485,000-0.8%$99/sqft
    Source: Public Record Report a problem
    6/23/2017Listed for sale$489,000$100/sqft
    Source: CENTURY 21 Affiliated #09167703 Report a problem
    4/21/2017Pending sale$489,000$100/sqft
    Source: CENTURY 21 Affiliated #09167703 Report a problem
    4/3/2017Price change$489,000-1.2%$100/sqft
    Source: CENTURY 21 Affiliated #09167703 Report a problem
    2/7/2017Price change$495,000-0.8%$101/sqft
    Source: CENTURY 21 Affiliated #09167703 Report a problem
    12/11/2016Price change$499,000-2.1%$102/sqft
    Source: CENTURY 21 Affiliated #09167703 Report a problem
    8/7/2016Price change$509,900-1%$104/sqft
    Source: CENTURY 21 Affiliated #09167703 Report a problem
    5/17/2016Price change$515,000-1.9%$105/sqft
    Source: CENTURY 21 Affiliated #09167703 Report a problem
    3/18/2016Listed for sale$525,000-4.2%$107/sqft
    Source: CENTURY 21 Affiliated #09167703 Report a problem
    9/6/2015Listing removed$548,000$112/sqft
    Source: RE/MAX "10" IN THE PARK #08854333 Report a problem
    6/22/2015Price change$548,000-0.2%$112/sqft
    Source: RE/MAX 10 in the Park #08854333 Report a problem
    5/3/2015Price change$549,000-0.2%$112/sqft
    Source: RE/MAX 10 in the Park #08854333 Report a problem
    3/27/2015Price change$550,000-1.8%$112/sqft
    Source: RE/MAX 10 in the Park #08854333 Report a problem
    3/10/2015Listed for sale$560,000$114/sqft
    Source: RE/MAX 10 RMNI - IL #08854333 Report a problem
    11/5/2014Listing removed$560,000$114/sqft
    Source: RE/MAX "10" In the Park #08593081 Report a problem
    8/30/2014Price change$560,000-0.9%$114/sqft
    Source: RE/MAX 10 #08593081 Report a problem
    8/11/2014Price change$565,000-1.7%$115/sqft
    Source: RE/MAX 10 #08593081 Report a problem
    6/27/2014Price change$575,000-2.5%$117/sqft
    Source: RE/MAX 10 #08593081 Report a problem
    4/23/2014Listed for sale$590,000+4.4%$120/sqft
    Source: RE/MAX 10 in the Park #08593081 Report a problem
    4/29/2004Sold$565,000+334.6%$115/sqft
    Source: Public Record Report a problem
    8/29/2001Sold$130,000$26/sqft
    Source: Public Record Report a problem

    Public tax history

    YearProperty taxesTax assessment
    2024$12,446 -23.5%$56,330 -13.3%
    2023$16,267 +42.5%$65,000 +56.5%
    2022$11,415 -5%$41,526
    2021$12,014 -5.3%$41,526 -8.9%
    2020$12,690 +18.9%$45,569 +17.2%
    2019$10,672 +2.8%$38,882
    2018$10,380 -13.3%$38,882 -21.1%
    2017$11,975 +10.2%$49,268 +18.9%
    2016$10,866 +1.3%$41,438
    2015$10,726 +1.4%$41,438
    2014$10,583 -0.2%$41,438 -5.8%
    2013$10,600 -0.2%$43,985
    2012$10,625 +3.5%$43,985
    2011$10,270 -3.3%$43,985 -15.8%
    2010$10,617 +5.5%$52,228
    2009$10,063 +13.1%$52,228 -5%
    2008$8,897 -1%$54,977 +9.2%
    2007$8,984 +1.8%$50,347
    2006$8,828 -1.6%$50,347
    2005$8,968 +10.3%$50,347 +28.3%
    2004$8,130 +3.2%$39,238
    2003$7,878 $39,238
    Find assessor info on the county website

    Neighborhood: 60467

    Nearby schools

    GreatSchools rating
    Schools provided by the listing agent
    • Elementary: Meadow Ridge School
    • Middle: Century Junior High School
    • High: Carl Sandburg High School
    • District: 135

    Source: MRED as distributed by MLS GRID. This data may not be complete. We recommend contacting the local school district to confirm school assignments for this home.

    Get a cash offer in 3 minutes
    Find out how much your home could sell for in as little as 3 minutes with a no-obligation cash offer.
    Estimated market value
    $858,600
    Get a cash offer in 3 minutes
    Find out how much your home could sell for in as little as 3 minutes with a no-obligation cash offer.
    Estimated market value
    $858,600