Skip main navigation
Coming soon
  • $965,000

    10422 Timberoak Dr, Houston, TX 77043

    4beds
    3,076sqft
    : 
    Loading
    Get pre-qualified
    Single Family Residence
    Built in 1969
    8,398 Square Feet Lot
    $-- Zestimate®
    $314/sqft
    $-- HOA

    What's special

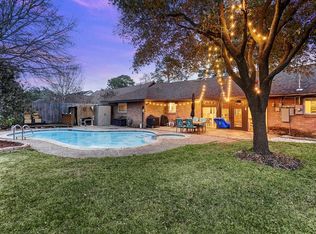
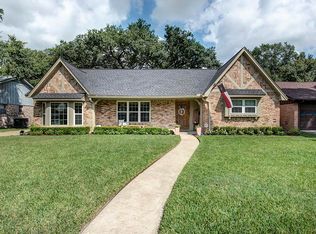
    Standout opportunity to own in the highly sought-after Shadow Oaks neighborhood! Located in the heart of Houston's Energy Corridor, this home is currently undergoing a complete transformation by T. Hobson Homes, with convenient access to I-10, Beltway 8, CityCentre, Memorial City Mall, Downtown, the Galleria, premier dining, shopping, fitness centers, entertainment & major employment hubs. Enjoy nearby outdoor recreation at Bear Creek Pioneers Park, Terry Hershey Park, and Edith L. Moore Nature Sanctuary, offering miles of scenic trails and green space. Situated on an oversized lot, the thoughtfully designed floor plan features a spacious game room, dedicated home office, mudroom, and an expansive covered patio ideal for entertaining. Additional highlights include designer picked finishes, a 9’ island, quartz counters, raised ceilings, PEX plumbing, PVC understand, and Low-E windows. Some photos are of other renovations by the builder to illustrate quality of craftsmanship.
    4 days
    |
    150
    |
    11
    |

    Zillow last checked:

    Listing updated:

    Listed by:

    Heather Niemeyer TREC #0701602 979-733-2669,

    Camelot Realty Group

    Source: HAR,MLS#: 40109088MLS Logo

      Facts & features

      Interior

      Bedrooms & bathrooms
      • Bedrooms: 4
      • Bathrooms: 4
      • Full bathrooms: 3
      • 1/2 bathrooms: 1
      Rooms
      • Room types: Game Room, Utility Room
      Primary bathroom
      • Features: Half Bath, Primary Bath: Double Sinks, Primary Bath: Separate Shower, Primary Bath: Soaking Tub, Secondary Bath(s): Double Sinks, Secondary Bath(s): Shower Only, Secondary Bath(s): Tub/Shower Combo
      Kitchen
      • Features: Breakfast Bar, Kitchen Island, Kitchen open to Family Room, Pantry, Pot Filler, Pots/Pans Drawers, Soft Closing Cabinets, Soft Closing Drawers, Under Cabinet Lighting, Walk-in Pantry
      Heating
      • Natural Gas
      Cooling
      • Electric
      Appliances
      • Included: Disposal, Microwave, Dishwasher
      • Laundry: Gas Dryer Hookup, Washer Hookup
      Features
      • Dry Bar, Formal Entry/Foyer, High Ceilings, Vaulted Ceiling, All Bedrooms Down, En-Suite Bath, Walk-In Closet(s)
      • Flooring: Engineered Hardwood, Tile
      • Doors: Insulated Doors
      • Windows: Insulated/Low-E windows
      • Number of fireplaces: 1
      Interior area
      • Total structure area: 3,076
      • Total interior livable area: 3,076 sqft

      Property

      Parking
      • Total spaces: 2
      • Parking features: Attached, Additional Parking, Garage Door Opener, Double-Wide Driveway, Extra Driveway
      • Attached garage spaces: 2
      Features
      • Stories: 1
      • Patio & porch: Patio/Deck, Porch
      • Exterior features: Sprinkler System
      • Fencing: Back Yard
      Lot
      • Size: 8,398 Square Feet
      • Features: Back Yard, Cleared, Subdivided, 0 Up To 1/4 Acre
      Details
      • Parcel number: 0912050000049

      Construction

      Type & style
      • Home type: SingleFamily
      • Architectural style: Contemporary,Ranch,Traditional
      • Property subtype: Single Family Residence
      Materials
      • Brick
      • Foundation: Slab
      • Roof: Composition
      Condition
      • New construction: No
      • Year built: 1969
      Details
      • Builder name: T. Hobson Homes

      Utilities & green energy

      • Sewer: Public Sewer
      • Water: Public
      Green energy
      • Energy efficient items: Thermostat

      Community & HOA

      Community
      • Subdivision: Shadow Oaks
      Location
      • Region: Houston

      Financial & listing details

      • Price per square foot: $314/sqft
      • Tax assessed value: $343,583
      • Annual tax amount: $7,804
      • Date on market: 7/3/2026

        Estimated market value

        Not available

        Estimated sales range

        Not available

        $2,564/mo

        Price history

        DateEventPrice
        1/5/2026Listing removed$375,000$122/sqft
        Source: HAR #59356321 Report a problem
        12/14/2025Pending sale$375,000$122/sqft
        Source: HAR #59356321 Report a problem
        12/11/2025Listed for sale$375,000$122/sqft
        Source: HAR #59356321 Report a problem

        Public tax history

        YearProperty taxesTax assessment
        2025$77 -11.4%$343,583 -0.7%
        2024$87 $345,966 -13.1%
        2023-- $398,067 +12.1%
        2022$118 $355,035 +17.4%
        2021-- $302,326 +1%
        2020$514 -39.5%$299,399 -5.6%
        2019$850 -12.6%$317,293 +18.3%
        2018$973 $268,120 +3.3%
        2017$973 +27.9%$259,445
        2016$761 -32.7%$259,445
        2015$1,131 $259,445 +26.6%
        2014$1,131 $204,913 +25.3%
        2013-- $163,509
        2012-- $163,509 +5.5%
        2011-- $155,000
        2010-- $155,000
        2009-- $155,000 +4.1%
        2007-- $148,894 +27.2%
        2006-- $117,100 -16%
        2005-- $139,480 +1.4%
        2004-- $137,600
        2003-- $137,600 +28.6%
        2002-- $107,000 -8.6%
        2001-- $117,100 +19.1%
        2000-- $98,300

        Find assessor info on the county website

        Monthly payment

        Est. payment

        Payment breakdown

        Explore the cost of this home by adjusting the details. Changes won't be saved.
        All calculations are estimates and provided by Zillow, Inc. for informational purposes only. Actual amounts may vary.
        HOA fees may include property taxes on listings classified as Co-Ops. Contact the listing agent and/or owner for fee details.
        Mortgage interest rates are dependent on a number of factors, including credit score, down payment, and repayment length. Interest rate data provided by Zillow Group Marketplace, Inc. as of 1/1/1970 from various mortgage lenders with which we have lead or other similar arrangements; the Estimated Payment is an average of those rates.
        See how much you could borrow to make a competitive offer.

        Climate risks

        Neighborhood: Spring Branch West

        Getting around

        40 / 100
        Car-Dependent
        30 / 100
        Some Transit
        66 / 100
        Bikeable

        Nearby schools

        GreatSchools rating
        Schools provided by the listing agent
        • Elementary: Shadow Oaks Elementary School
        • Middle: Spring Oaks Middle School
        • High: Spring Woods High School

        Source: HAR. This data may not be complete. We recommend contacting the local school district to confirm school assignments for this home.

        A local agent can set up tours, give advice and negotiate with sellers.

        Browse local experts

        Similar homes

        Skip to the end of the carouselSkip to the beginning of the carousel